




Contemporary construction technology
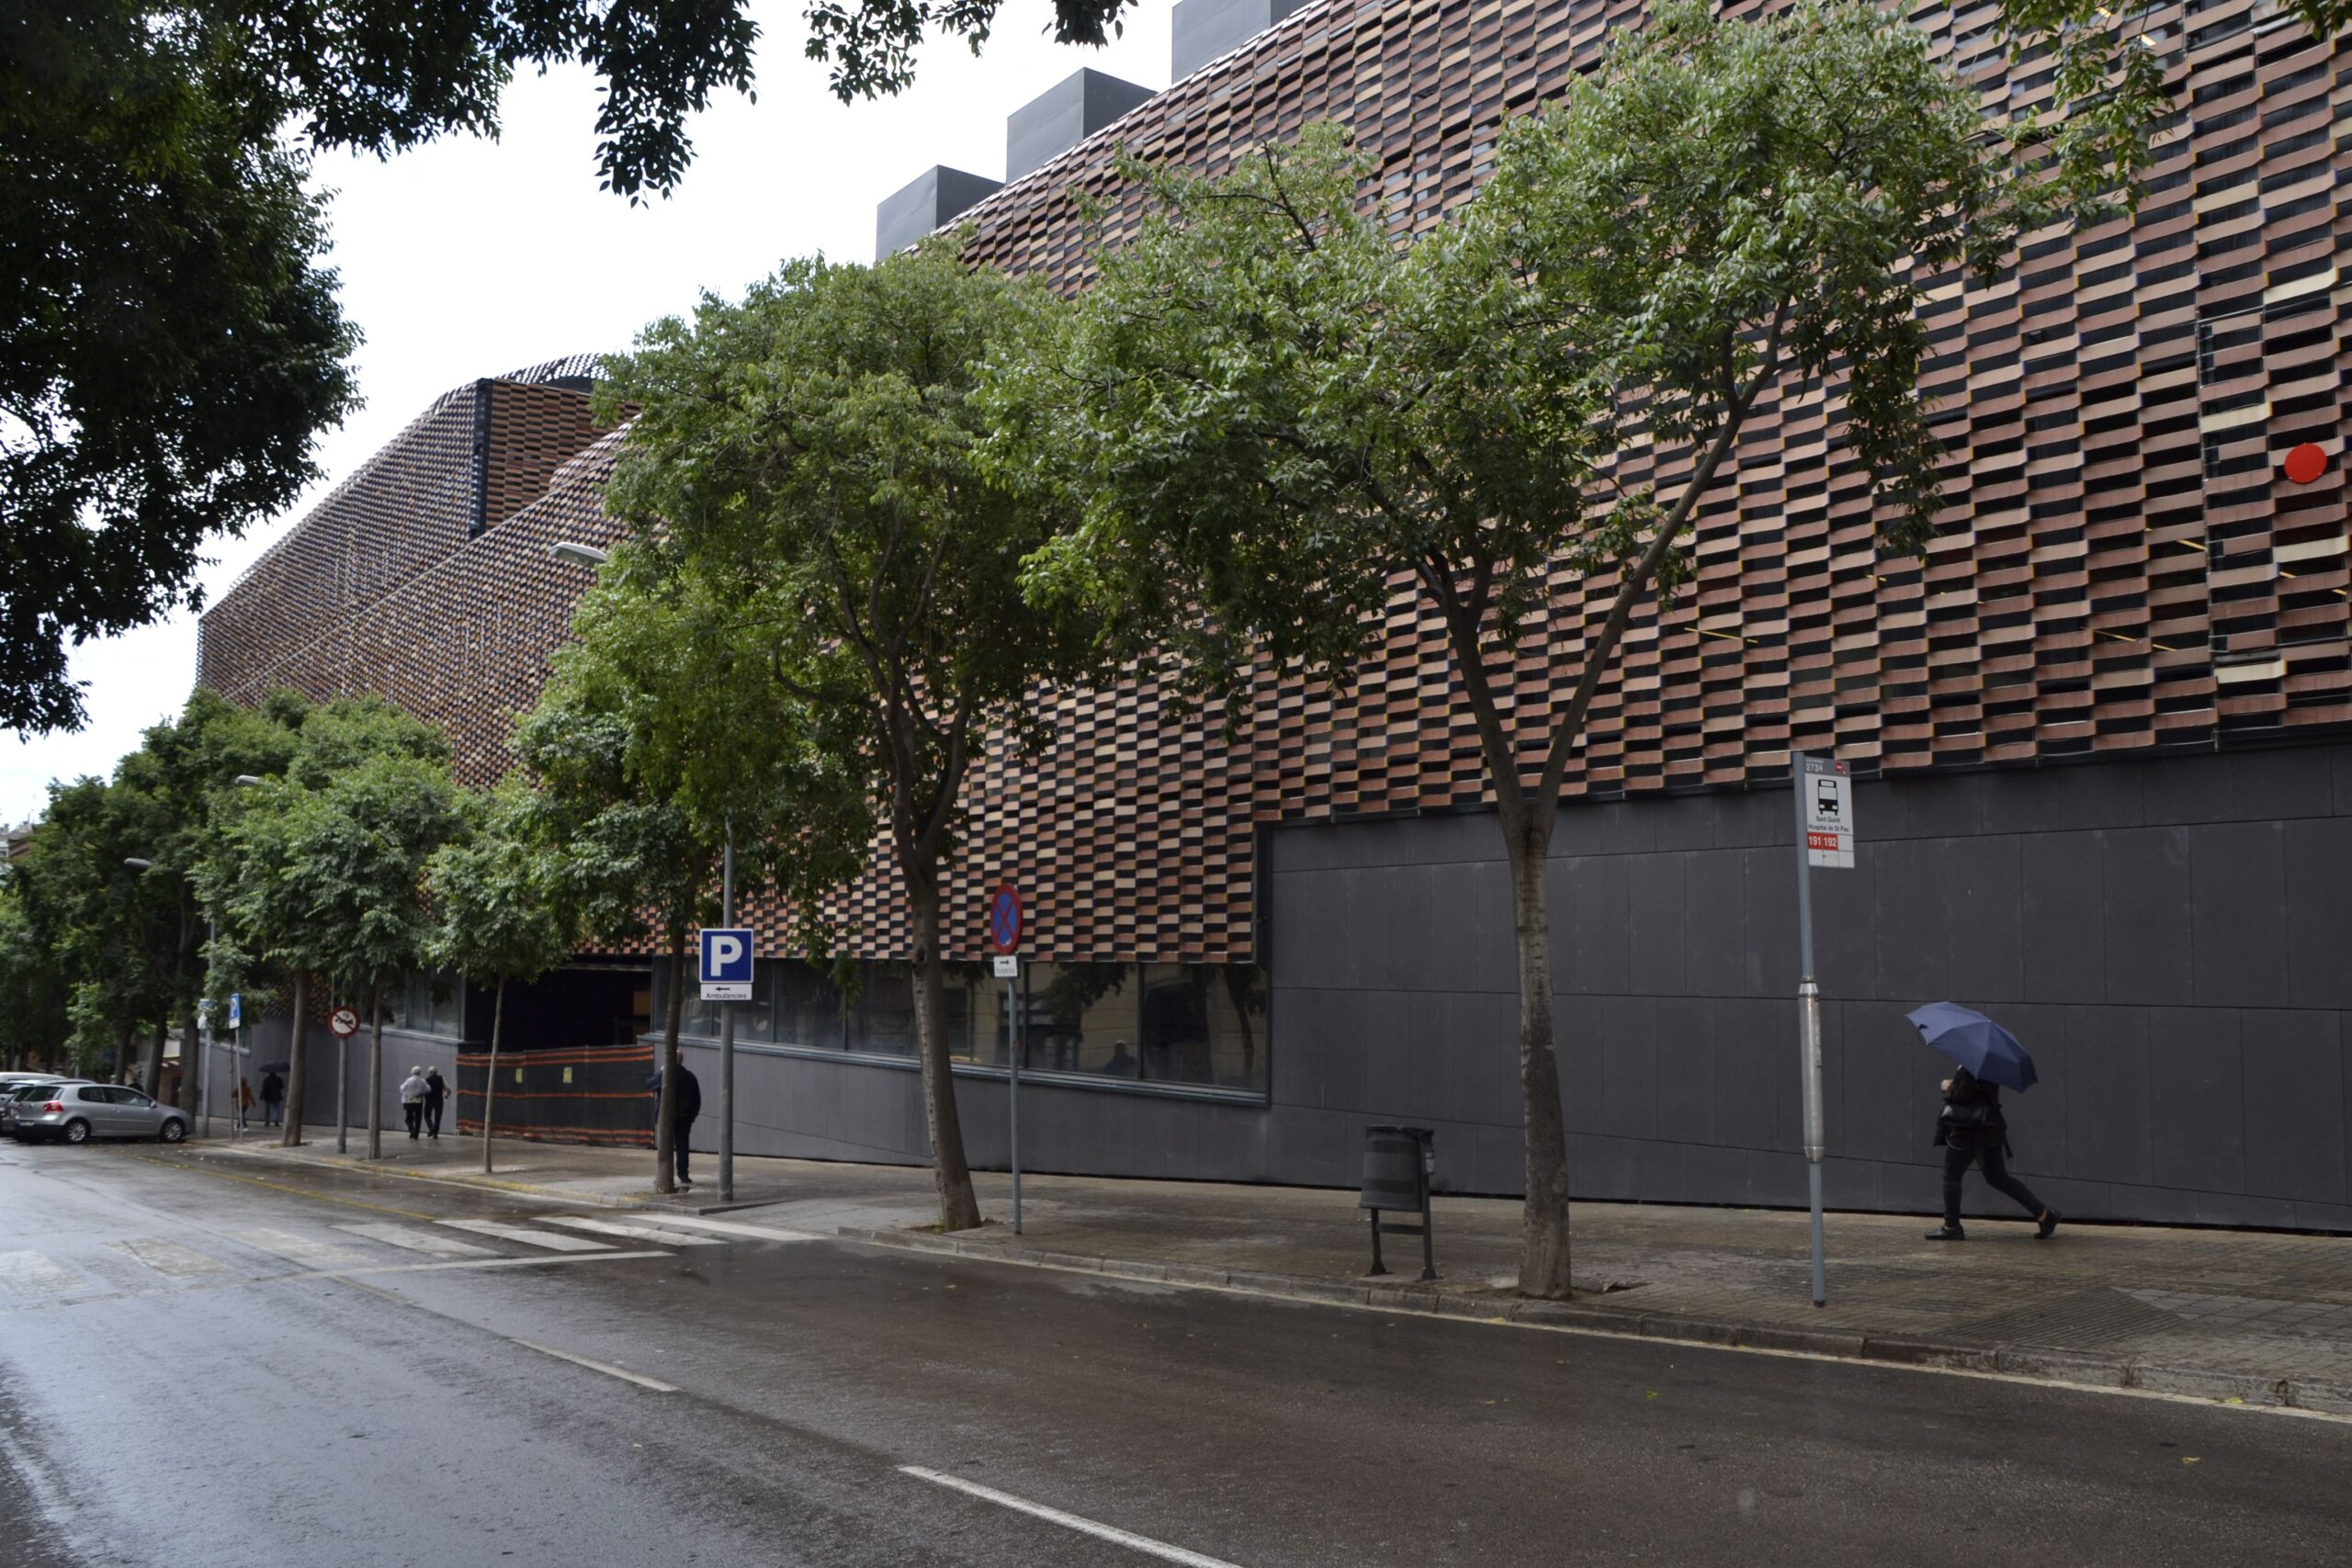
The new Sant Pau Research Institute is a building where research and construction technology have been incorporated into all architectural and construction design processes to achieve maximum performance with minimum environmental, material, and economic costs. The building incorporates the most demanding contemporary parameters in terms of sustainability and circular economy.
The facility is located on Carrer de Sant Quintí, between the Casa de la Convalescència (a modernist site) and the new hospital. The building covers 9,700 square meters and consists of two basement levels and four floors that connect to the new hospital. This location will facilitate the continuous relationship between researchers and hospital healthcare professionals, while simultaneously providing greater momentum to the application of research for patient care.
A sustainable building covered in ceramic
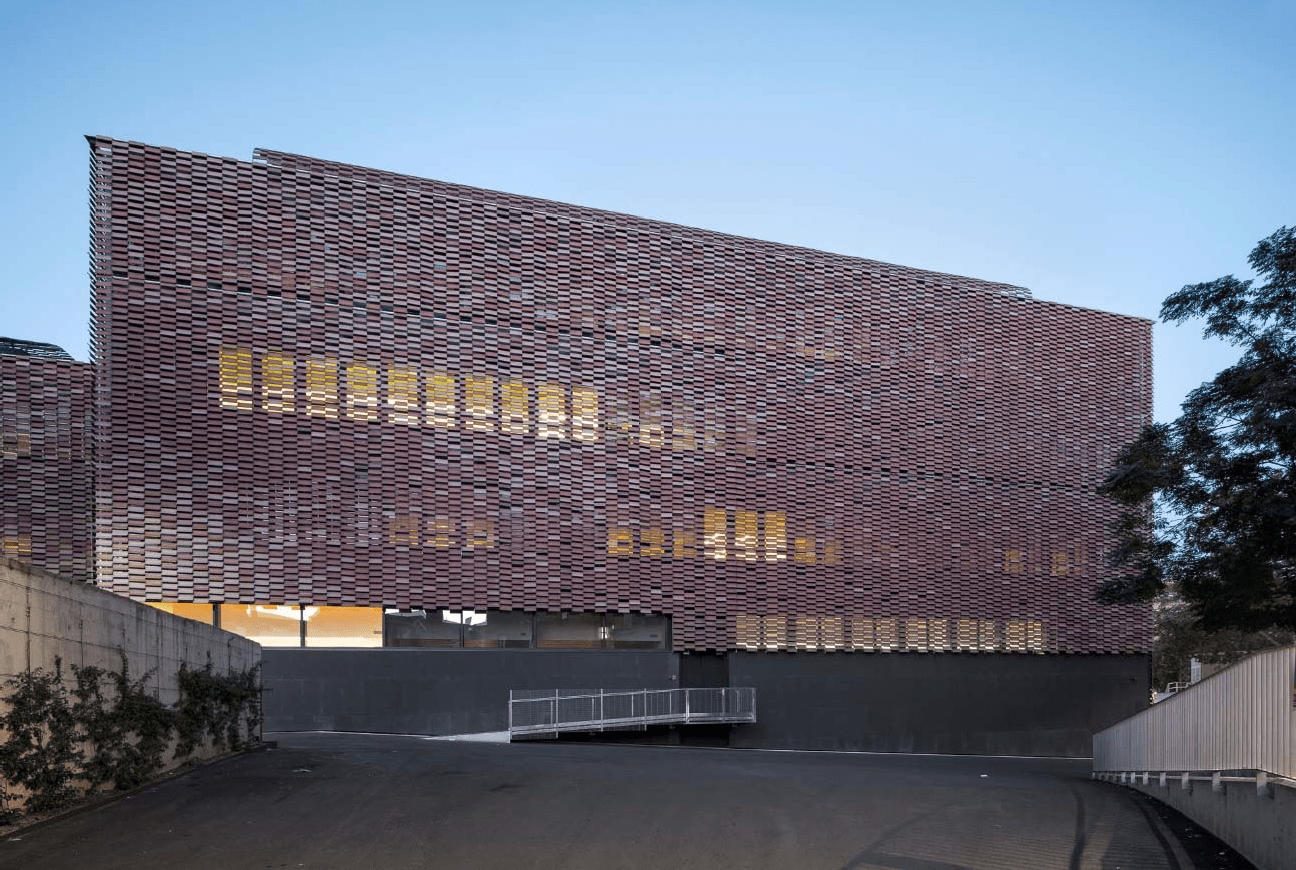
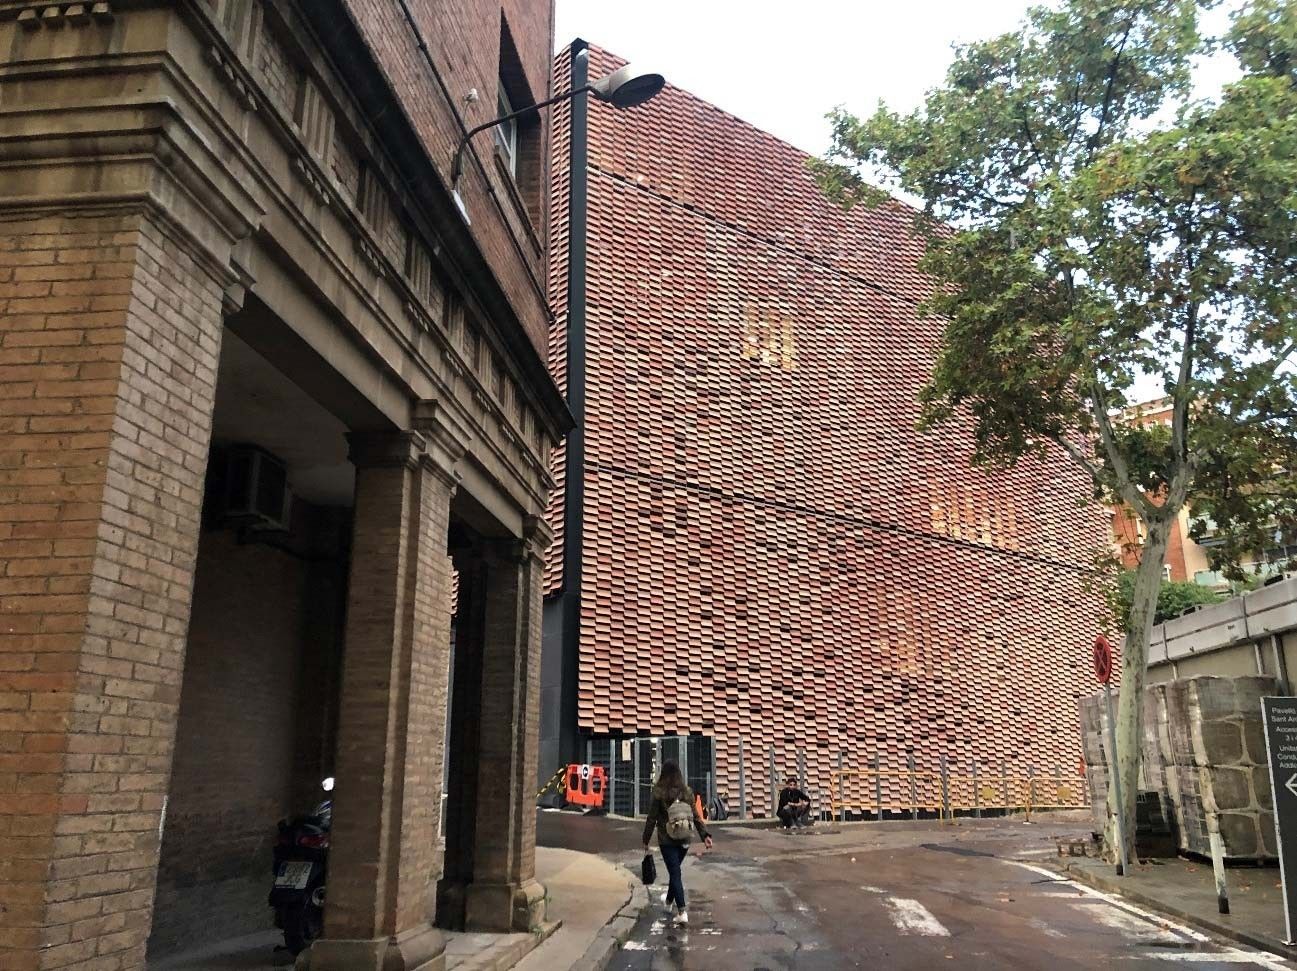
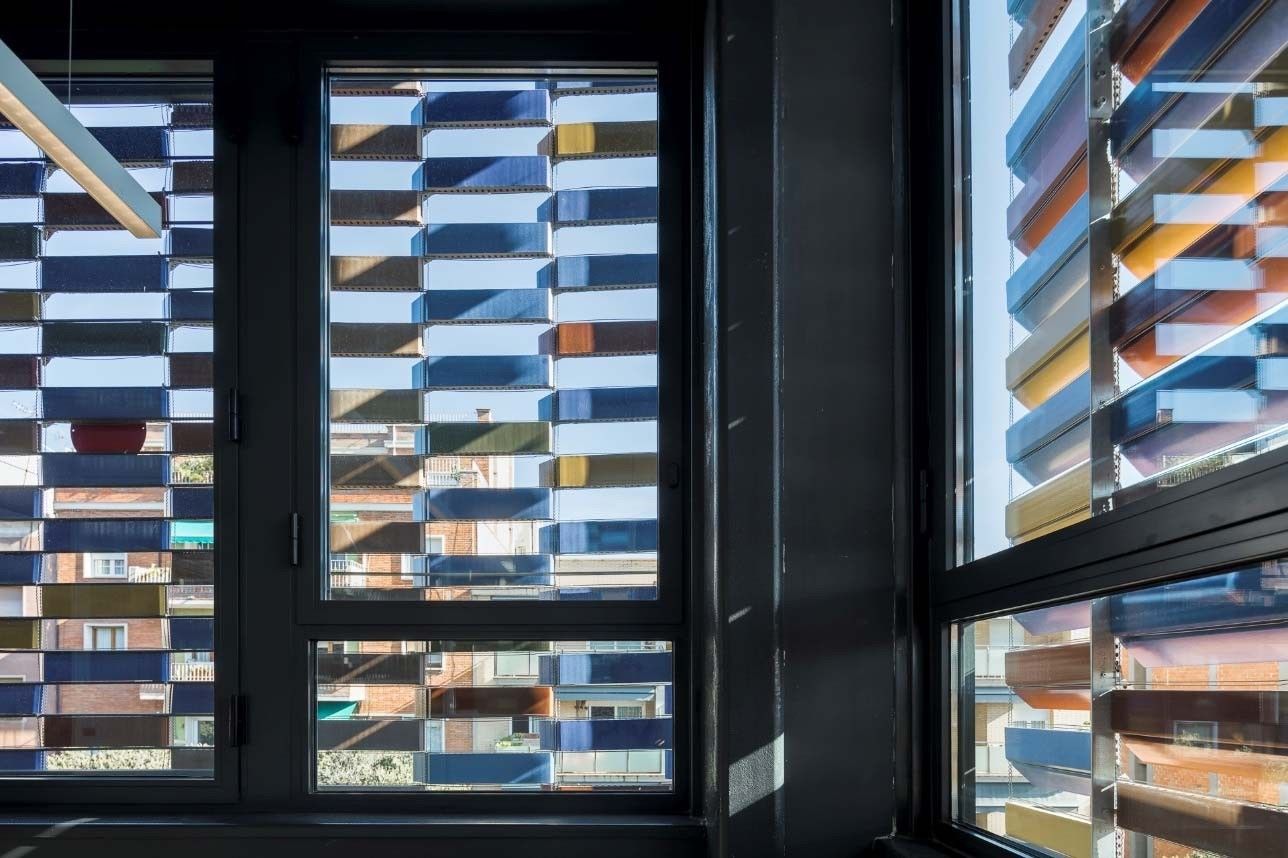
One of the building’s singularities is its skin, formed by 45,000 ceramic pieces that mimic the brickwork of the old hospital buildings. Conversely, the interior features a glazed finish that evokes the tones used by Montaner in modernist domes and roofs. At the same time, the ceramic skin provides privacy for researchers and protects the building from solar radiation.
Sustainability and circular economy
The building incorporates the most demanding contemporary parameters in terms of sustainability and circular economy. It has achieved maximum energy savings, with an A energy certification, and minimum environmental impact, with the processing of the LEED Platinum environmental certification. This commitment to sustainability is evident in every design decision and the choice of each construction system that makes up the building.
- It is detachable: It is integrated by components manufactured in a workshop and assembled on-site. This allows for quality control, waste minimization, and energy savings, and if it were to be demolished in the long term, it facilitates the recycling of materials and modules, following the dynamics of the circular economy.
- It is a convertible building: The structure, free of pillars or facility downspouts, allows it to adapt to any change of use by easily modifying the distribution of partitions and screens, substantially extending the building’s useful life.
- Reduces material impact: The choice of materials considers low environmental, economic, and maintenance impacts.
- Bioclimatic architecture: Reduces energy consumption by combining good protection against solar radiation, proper insulation, management of internal thermal loads, and the thermal inertia of its materials.
- Reduces water consumption: A reservoir roof system has been installed, which feeds the roof gardens with stored rainwater and provides thermal and acoustic protection. Stored water is also used for toilet flushing.
- Healthy building: Materials have minimal Volatile Organic Compound (VOC) content to reduce indoor air pollutants.
A facade with a decontamination base
The building regenerates the city’s air, thanks to the base that surrounds it (Breinco Vent-screen slab), which has a finish with photocatalytic particles. This system decomposes pollution particles emitted by road traffic.
The base surrounding the building is built with large-format photocatalytic pieces (120×4.5×60 cm) that allow for building facades with optimal light fastness and high resistance to aging. In addition to durability, the Vent-screen facade slab reduces air pollution through a photocatalytic decontamination agent. Under the effects of sunlight, it causes the decomposition of polluting oxides (NOx) into by-products that are evacuated through rainwater.
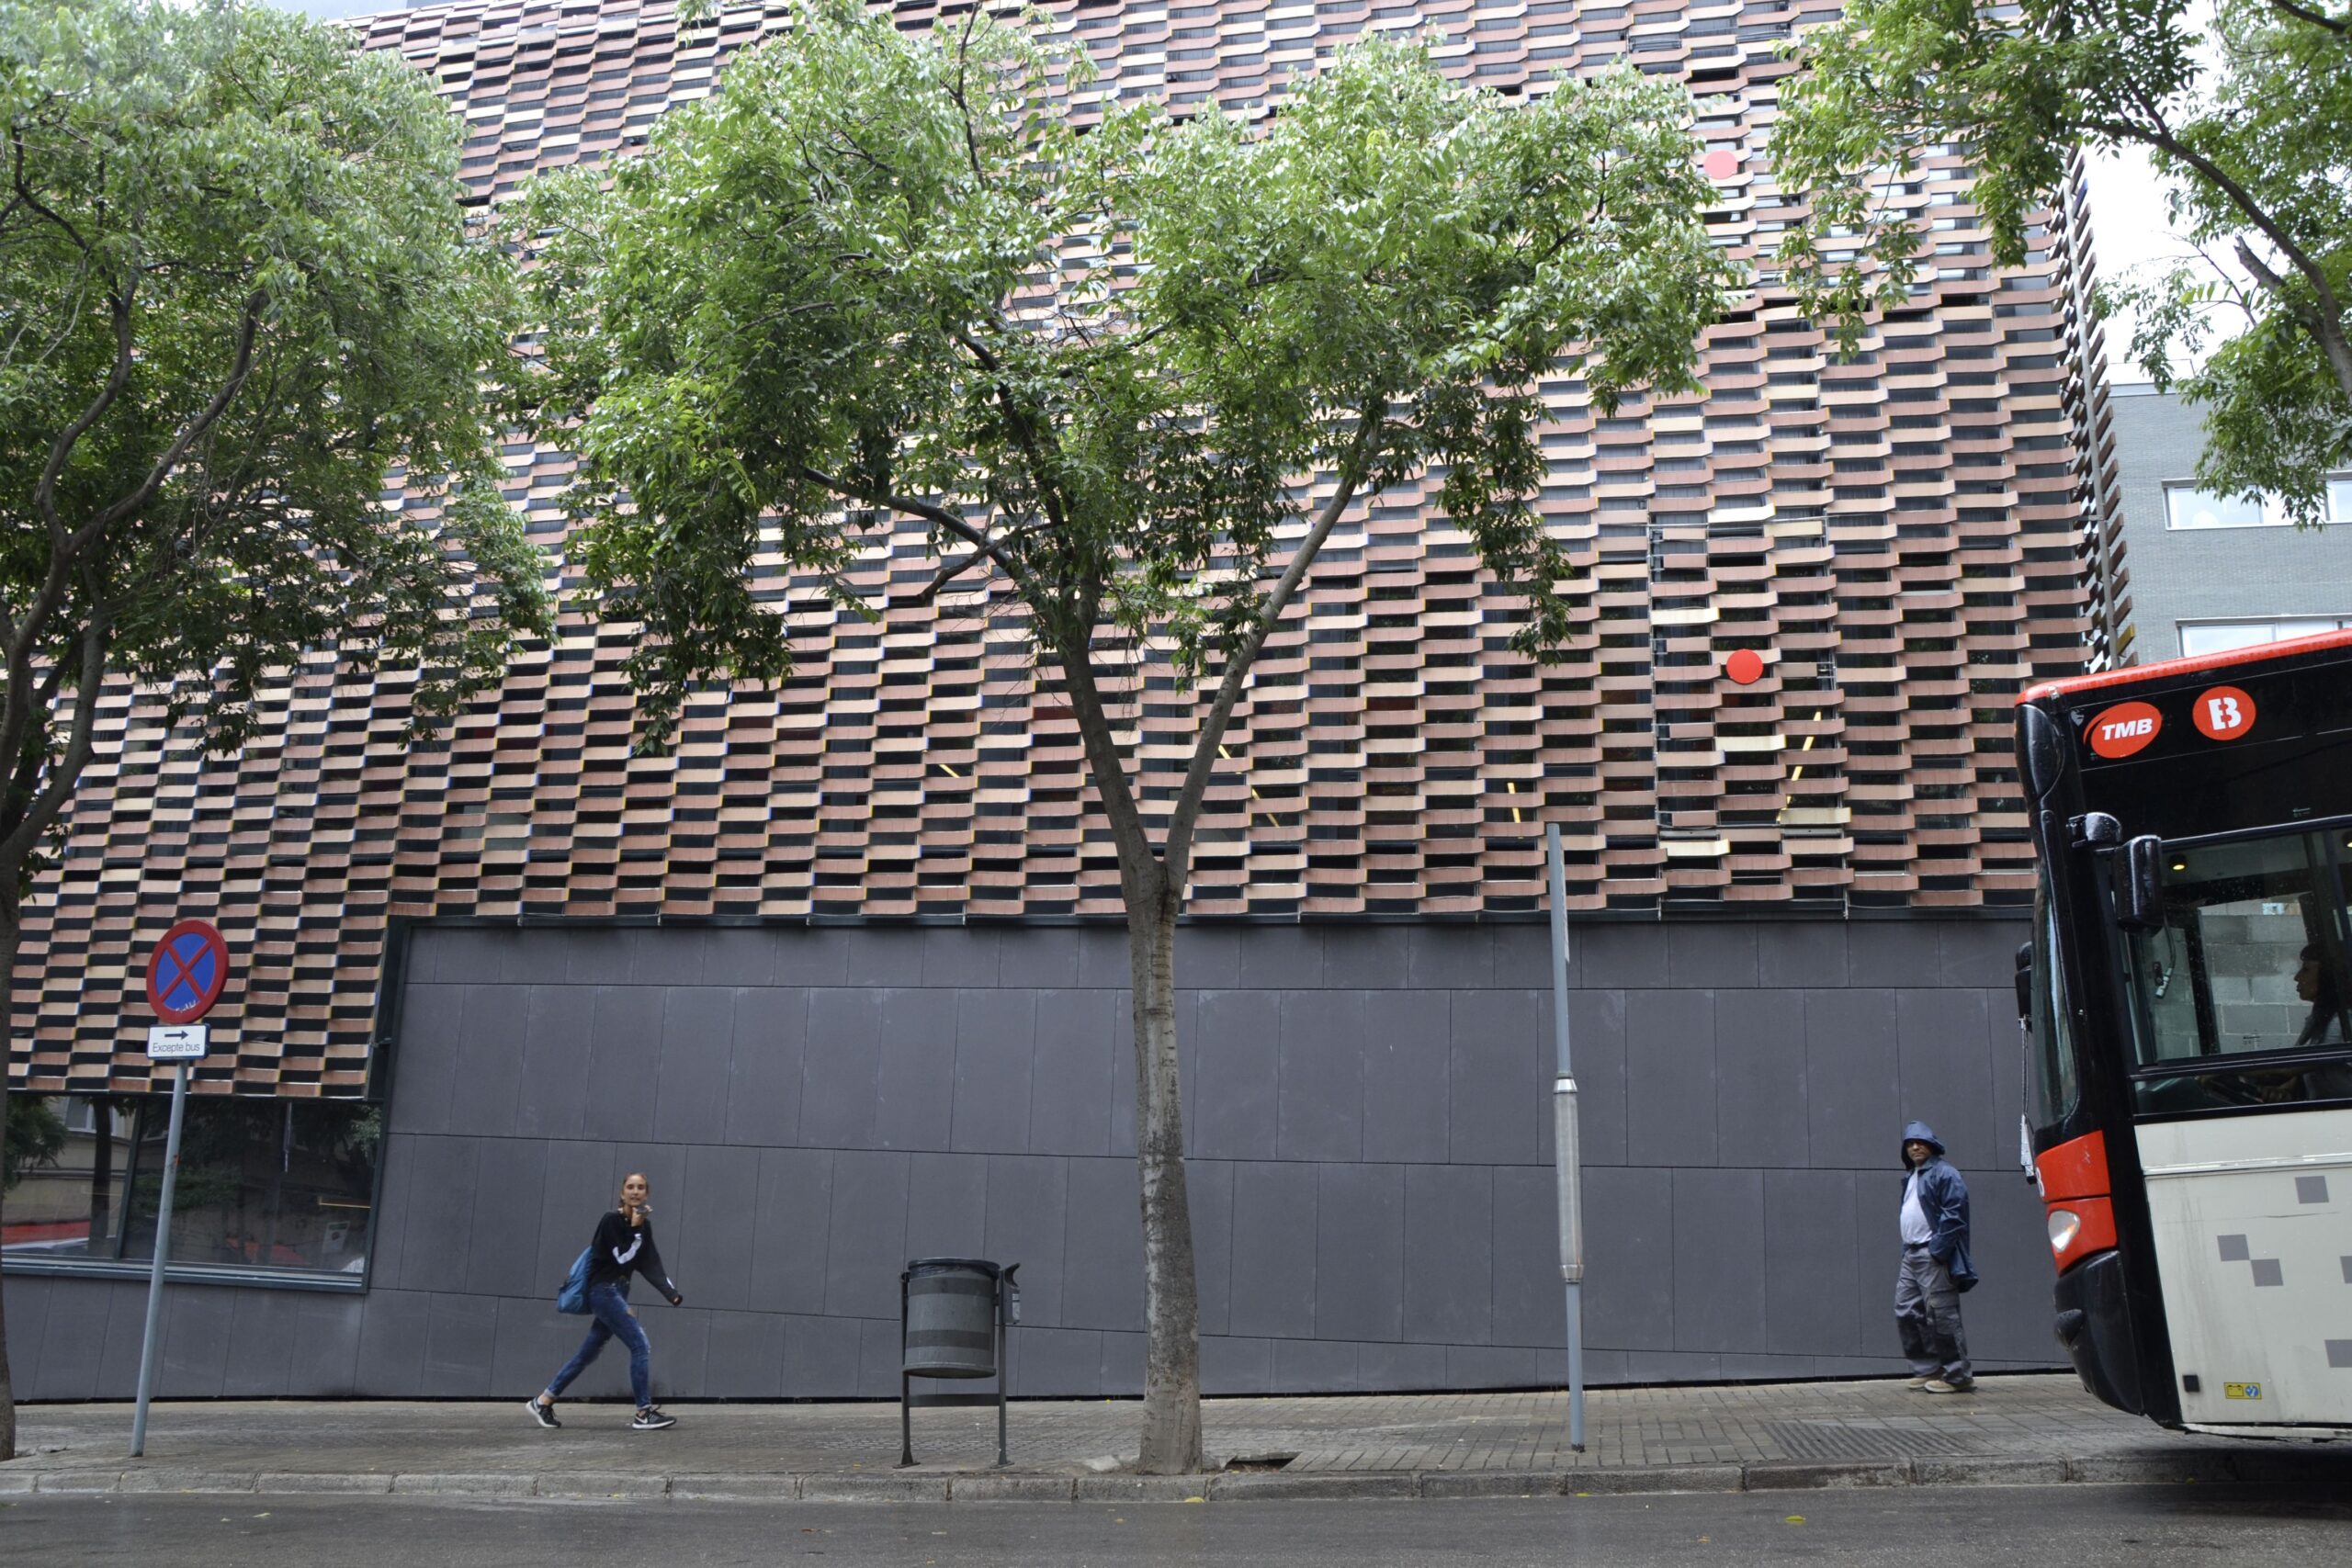
The building is an infrastructure that guarantees functional efficiency, maximum flexibility of spaces, reduction of energy consumption through bioclimatic architecture, and minimum environmental impact with circular economy criteria. It is a building that integrates into the historic site through an architecture with a clearly contemporary vocation.
It was the result of collaboration between the Barcelona offices PICHarchitects_Pich-Aguilera and 2BMFG Arquitectos.
