


Location: Calle Almogavers, 93 – Barcelona, Spain. Architecture firm: JFA- Estudio de arquitectura Project completion year: 2018 Area: 10,250 m2
Sancho de Ávila. Construction of the new funeral home completed.
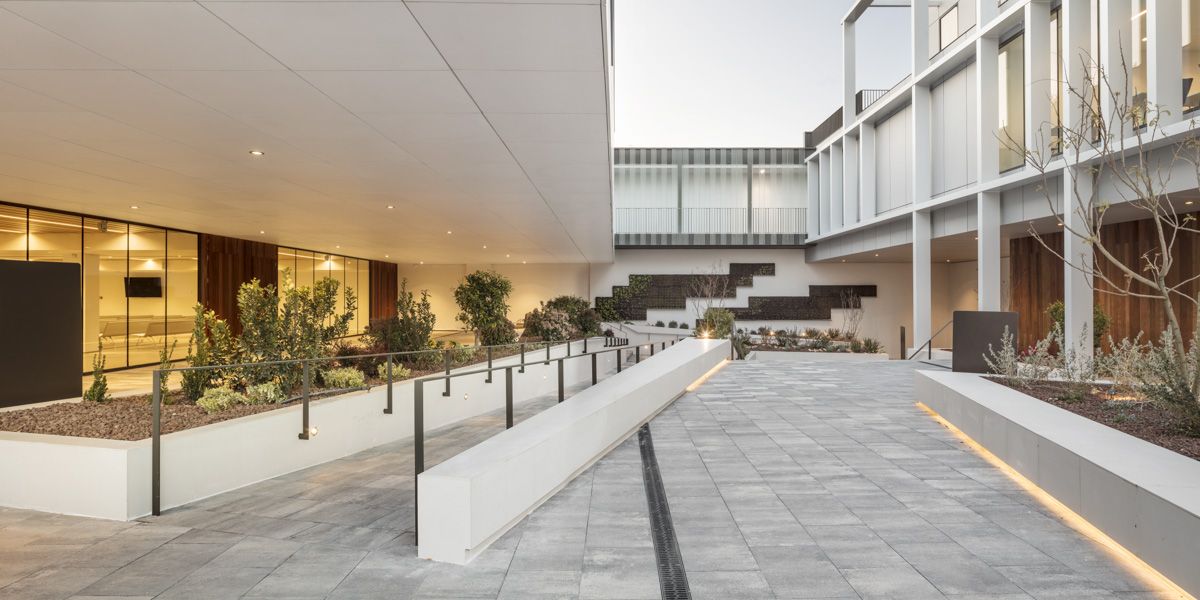
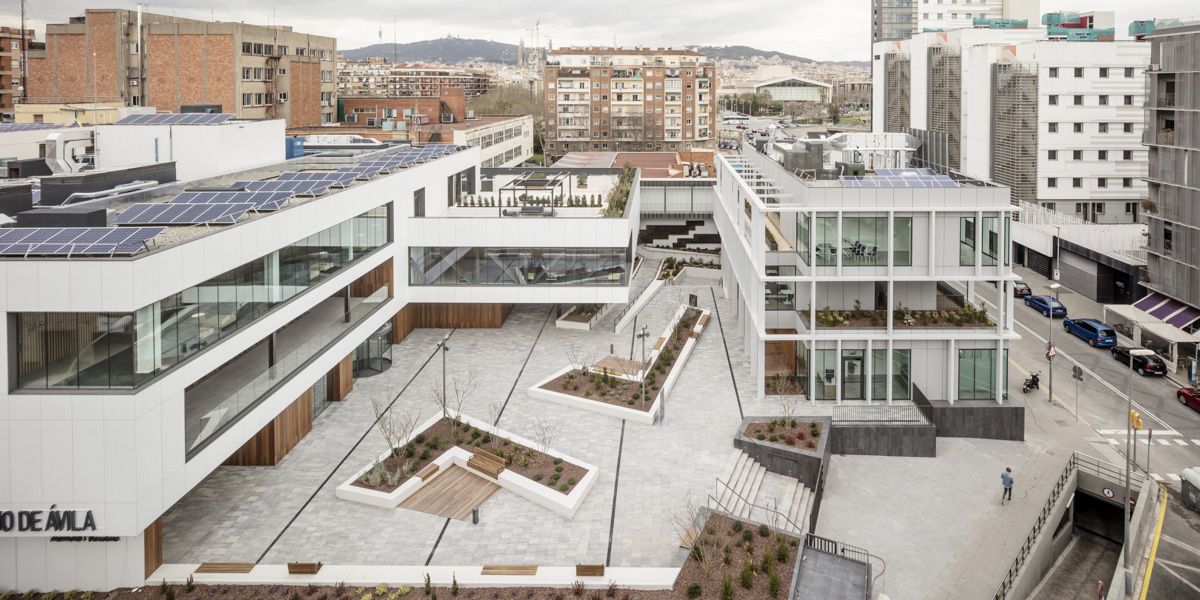
The architects Jordi Frontons, Pau Frontons, and Xavi Duran, from JFA Estudio de Arquitectura, have been in charge of the remodeling of the Sancho de Ávila funeral home, located in Barcelona, which opened its doors in 1968, originally being the first in Spain to introduce the concept of holding wakes for the deceased outside the family home. 50 years later, a new model for this funeral home has been designed, adapted to the needs of the present and the future of the sector, with the goal of making it a reference point in the city. The project has been designed based on two volumes that house the different uses of the same complex, creating an interior plaza as its main axis. The result is a new urban park that integrates all the buildings, manages flows, and frames the complex within the urban environment. 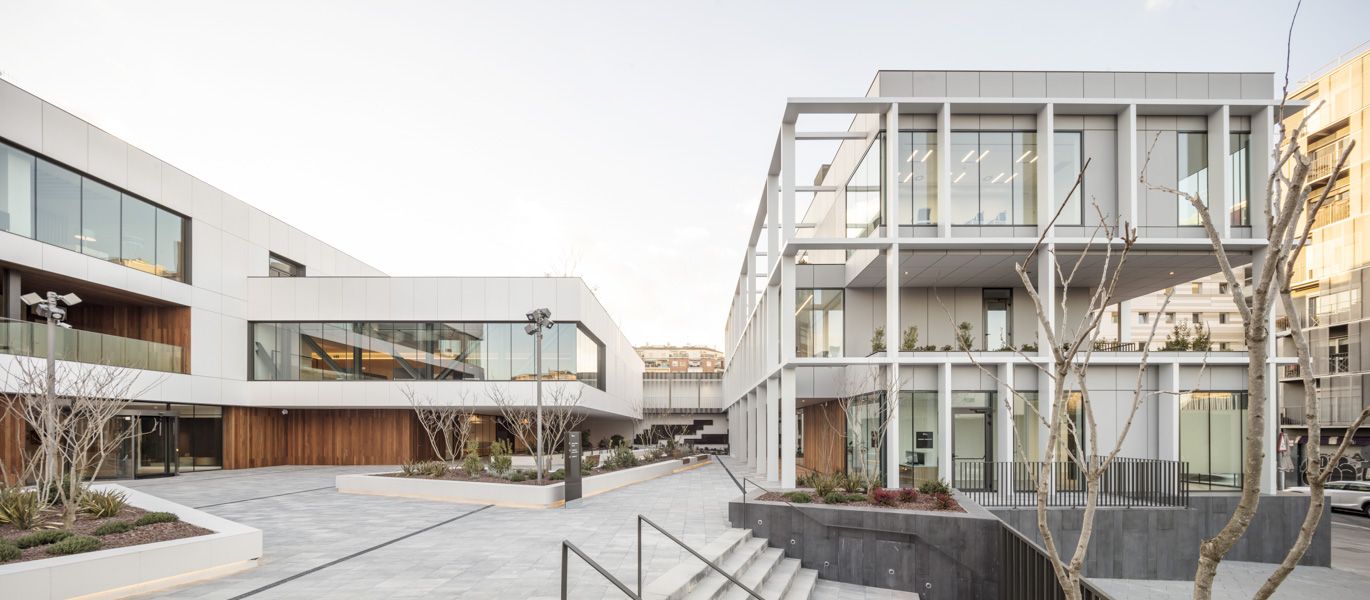
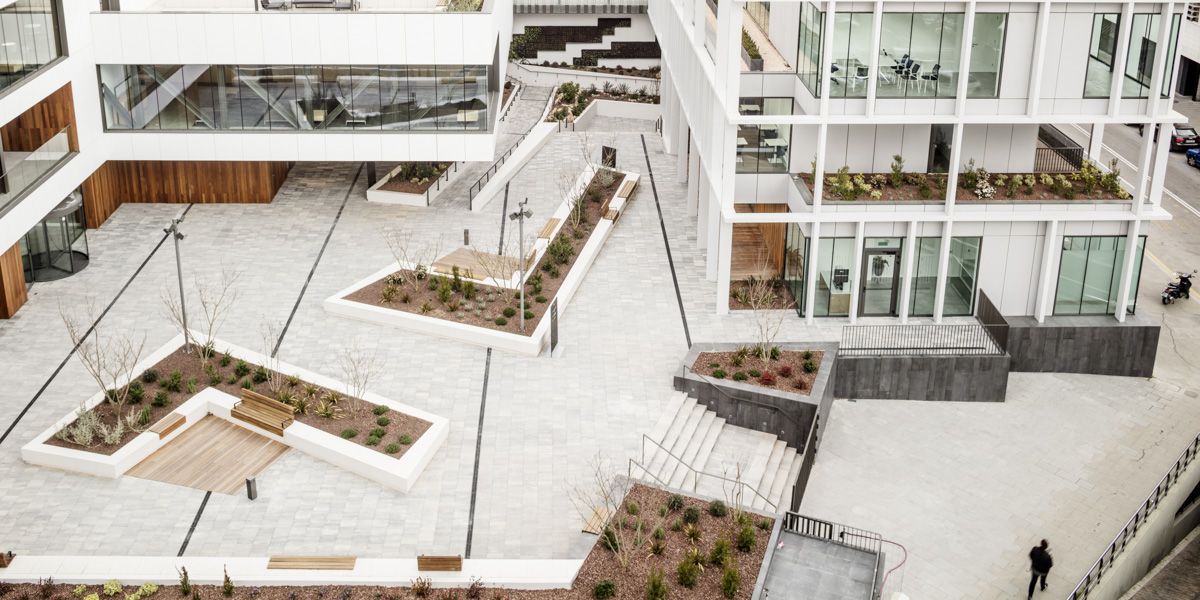
“We seek for the spaces destined for families to be friendly through simplicity, light, and versatility. At the city level, we seek to reinforce the Sancho de Ávila brand from modernity and open the funeral complex to the entire neighborhood through a new urban landscape of transition, rest, and services.”
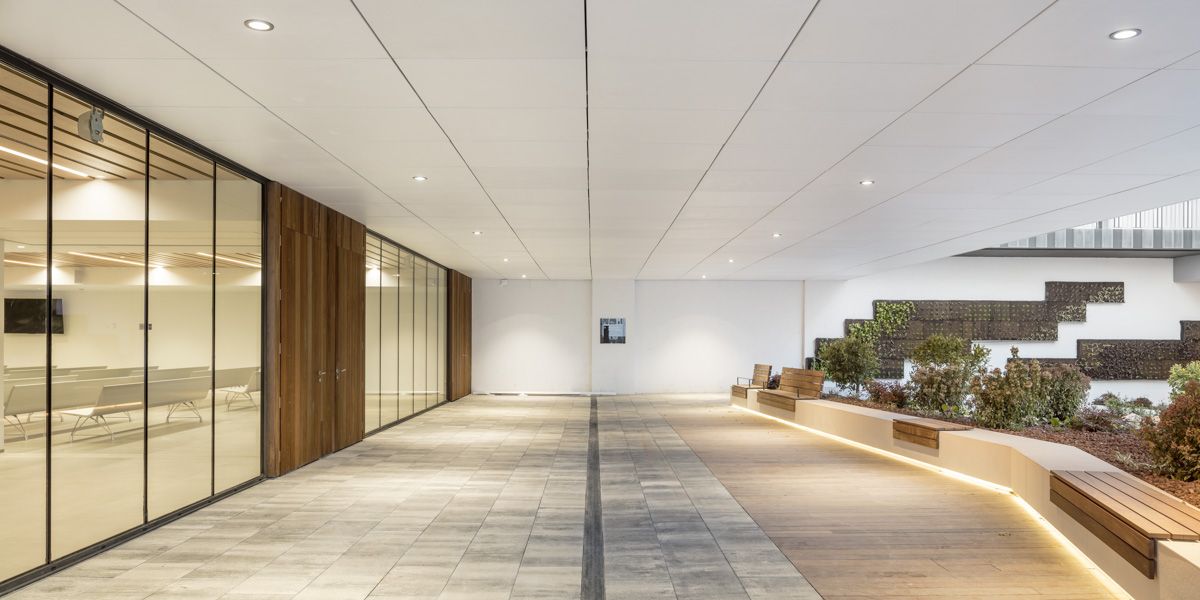
Llosa Vulcano pavement for the remodeling.
Breinco has collaborated with this purpose with the Llosa Vulcano slab for the paving of the exterior area. The Llosa Vulcano is a 60x40x7cm high-quality slab that allows for guaranteeing a piece of singular hardness and stable coloring over time. The Llosa Vulcano is suitable for paving surfaces intended for public squares, sidewalks, and building entrances. Therefore, it has proven to be an ideal solution for the building’s remodeling, where large spaces open to the public space filled with calm and personality predominate. We highlight the use of the ash color for the pavement, which fuses perfectly with all the elements of the project.