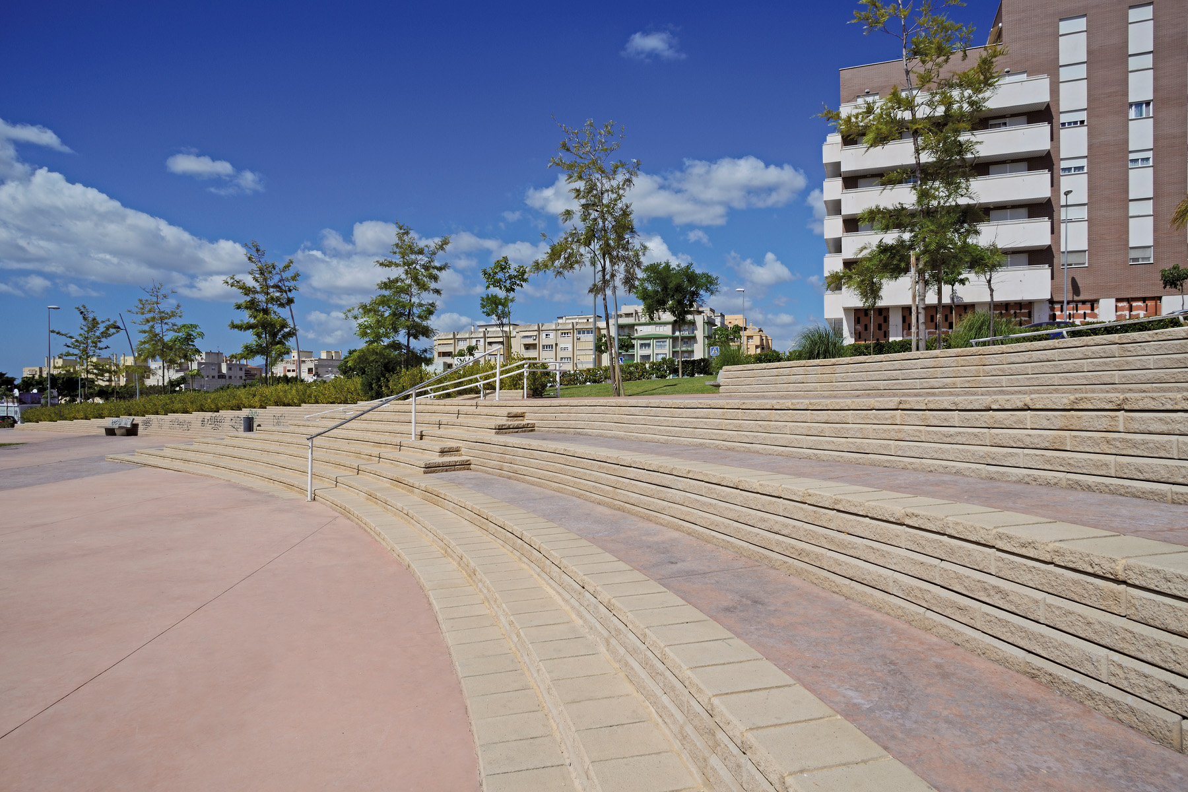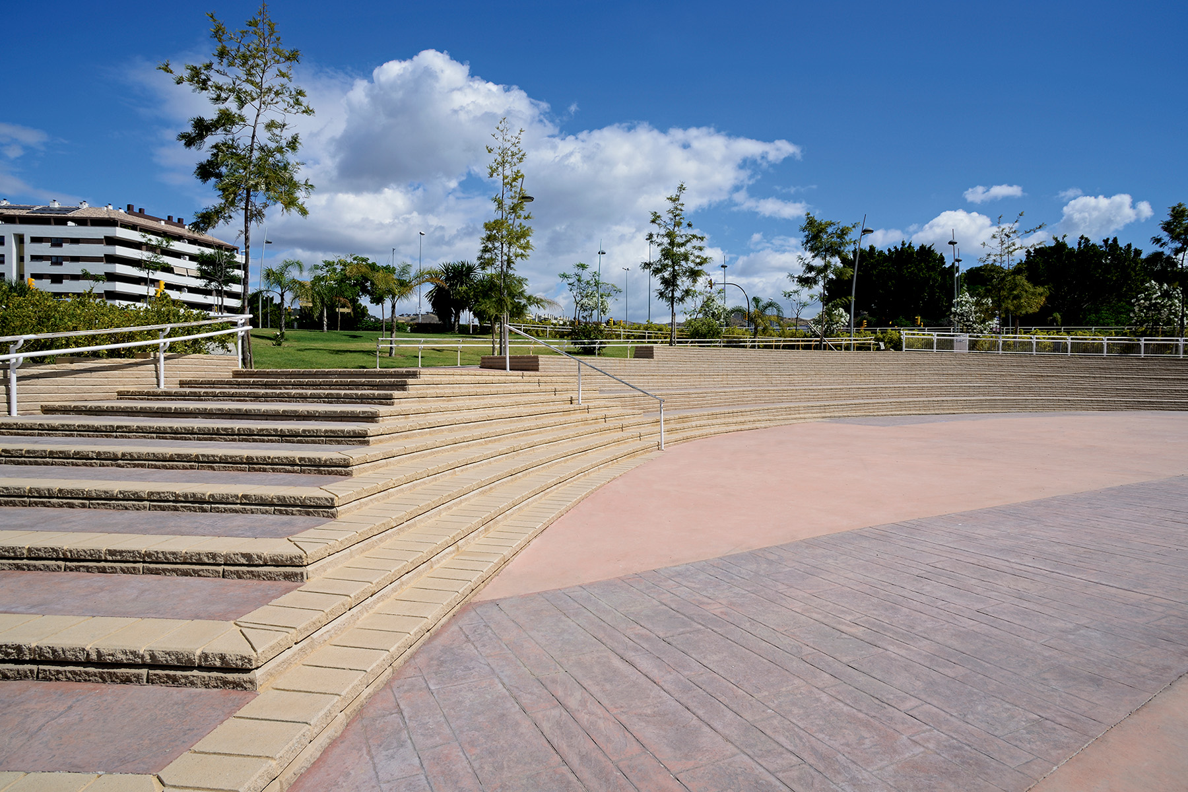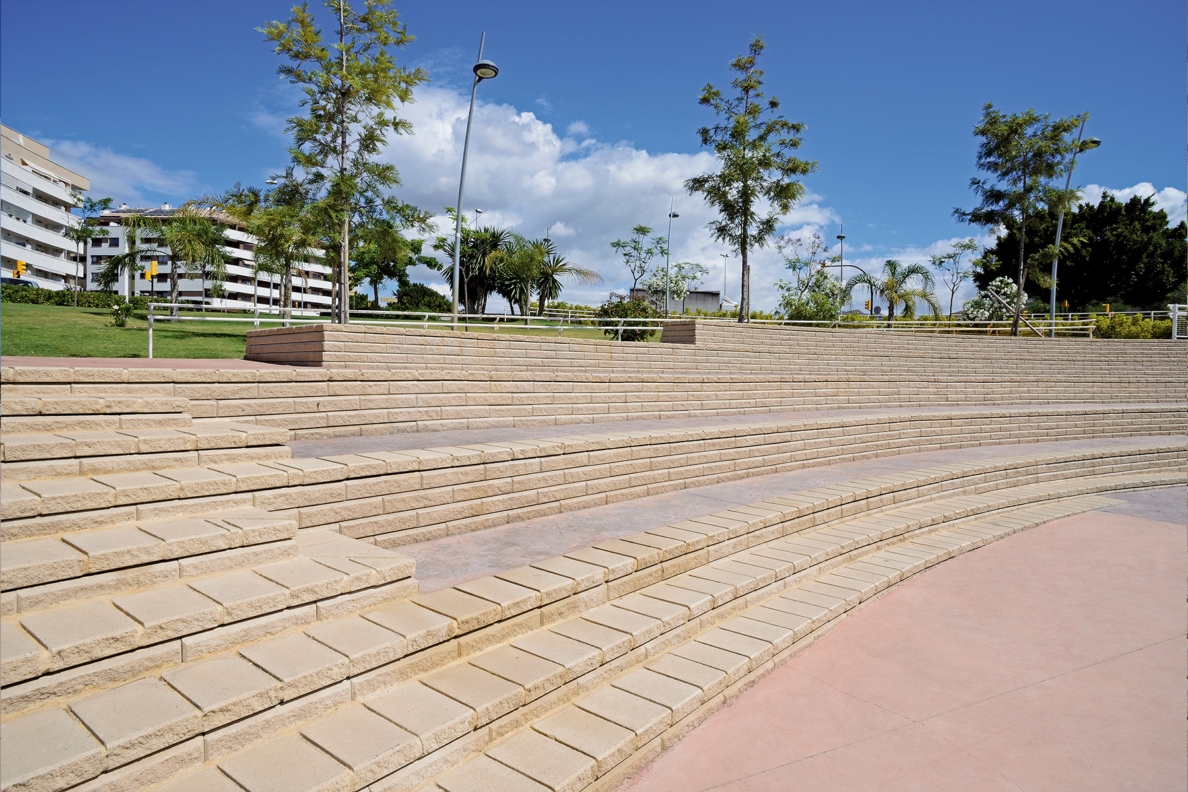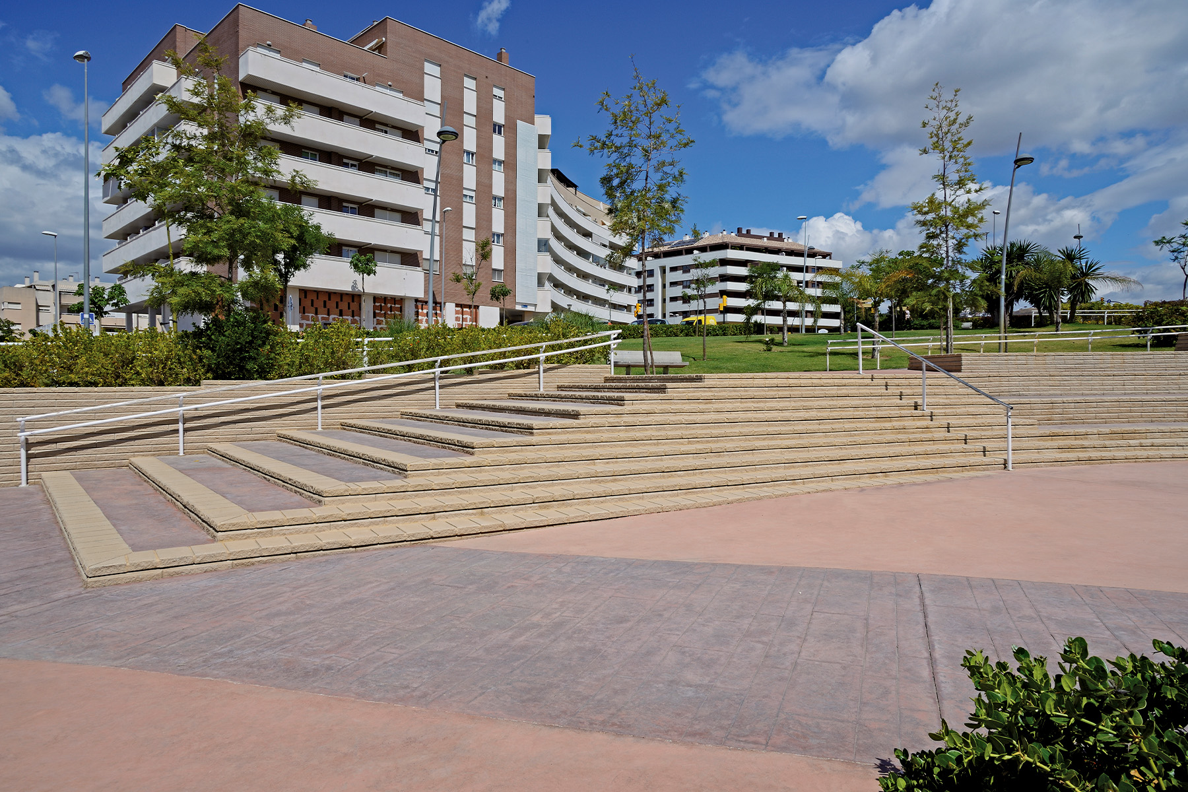



The project takes advantage of the topography to create a stepped public platform, where the slope is translated into tiers, walkways, and seating areas. The retaining walls act as a structural element, organizing the terrain and generating a gentle geometry that guides the pathways.
The Ab lite stones, system has been incorporated into the project—a modular concrete block specifically designed for public spaces due to its durability, ease of installation, and low maintenance. Its textured finish and light tone blend seamlessly with the pavement, providing aesthetic coherence and brightness to the entire area.
The walls adapt precisely to changes in direction and curves, resolving straight sections and intersections with visual continuity. Beyond its technical function, the system contributes to the urban design by structuring the space, defining areas, and reinforcing the sense of order and harmony in the environment.