




Ricardo Bofill, the cosmopolitan architect
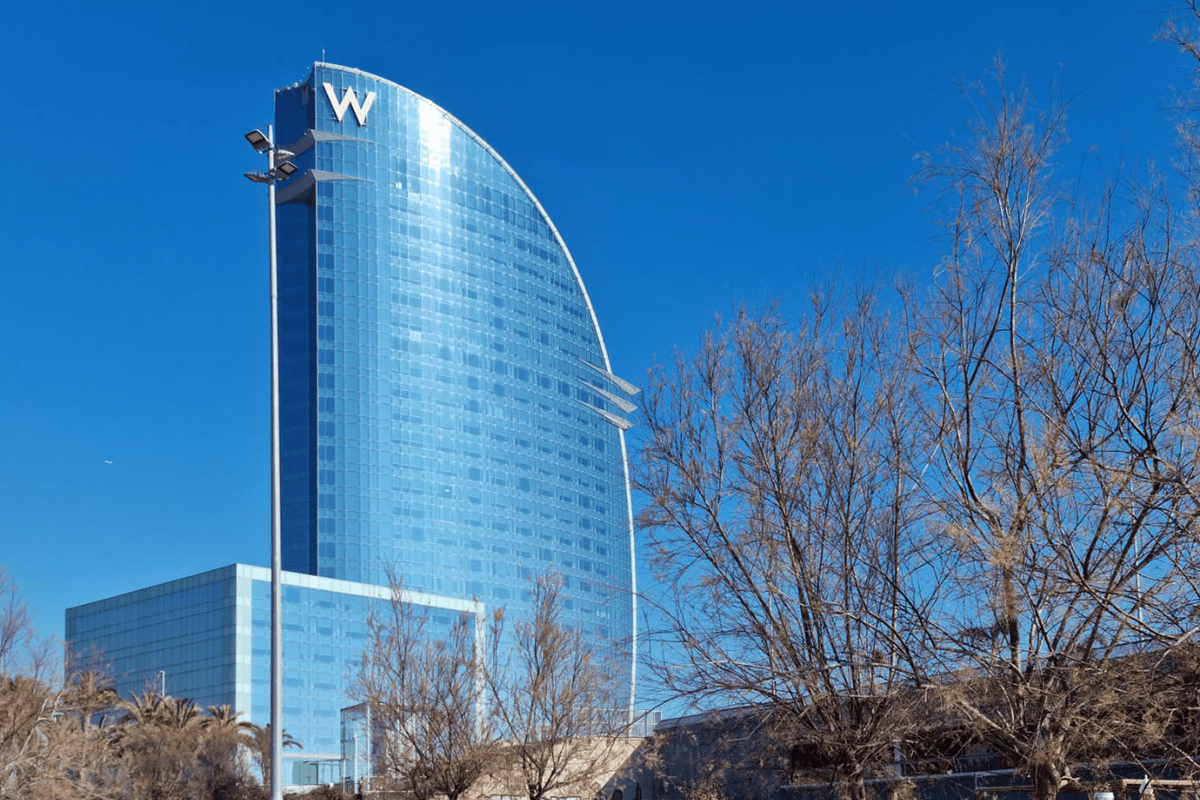
In this post, we would like to highlight two iconic works of architecture in Barcelona, both expressions of innovation and the bold, consistently successful vision of postmodern architect Ricardo Bofill. We are referring to the W Hotel (Hotel Vela) and Terminal 1 of Josep Tarradellas Barcelona-El Prat Airport.
W Hotel
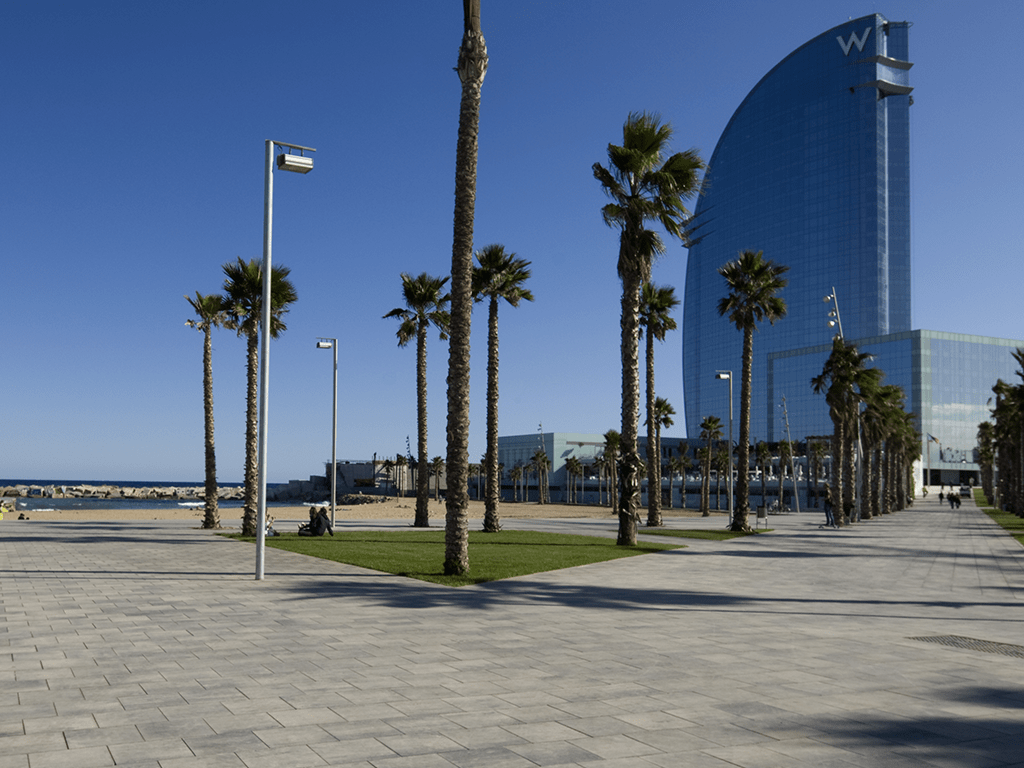
The W Hotel is located at the entrance of Barcelona’s new port and stands as a modern icon rising over the Mediterranean Sea, becoming a symbol of this new urban area. Every detail of Ricardo Bofill’s architectural work was carefully considered. The architect was inspired by the sail of a ship, aiming for an innovative and bold design that would contribute to Barcelona’s architectural diversity. The hotel’s silhouette blends with the sea, both changing color with the shifting daylight. The exterior spaces offer a wide and modern promenade, while the interior provides spectacular views of both the city and the sea. In 2009, Breinco had the opportunity to collaborate with Ricardo Bofill to create paving and stair solutions for the hotel’s exterior promenade. As a result, our Llosa Vulcano® together with our urban step solution Superstep® became part of one of the most significant promenade areas in Barcelona.

Barcelona Airport – Terminal 1
Ricardo Bofill designed a slender, blade-like structure filled with natural light through its glass façades.
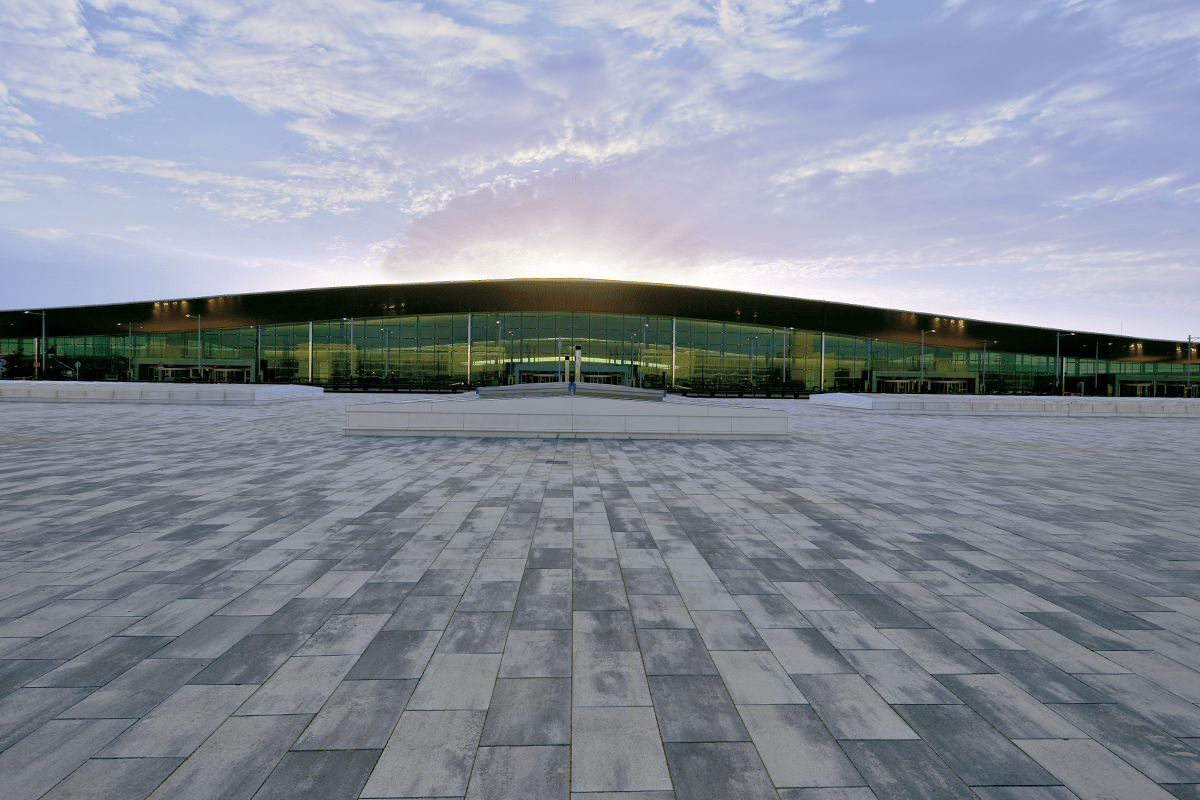
The architecture of Terminal 1 combines a multicultural and international character with the warmth of Mediterranean architecture. Its transparency enhances natural interior lighting and offers wide views of the runways, with vegetation and the sea as a backdrop. By integrating maximum functionality, modern technology, environmental respect, and a distinctive architectural identity, the new terminal has become one of Europe’s key airport references. It is the largest infrastructure built in Catalonia in the last two decades, covering 550,000 square meters with capacity for 30 million passengers per year and up to 90 operations per hour. The terminal is organized around three main elements: a central processing building housing check-in, baggage claim, and retail areas on the airside (known as “La Plaza”); two lateral piers and one longitudinal pier for boarding areas; and an intermodal transport hub connecting different mobility systems.

Breinco participated in the construction of the terminal in 2009, with Llosa Vulcano® in Ceniza color as the main paving solution for the exterior spaces of T1.
Contact us
🔎Do you need information about our solutions for your project? You can contact us at: ✉️comercial@breinco.com
BIBLIOGRAPHY
Breincodesign Archdaily Catalan Architects Arquitectura Viva ABC
