




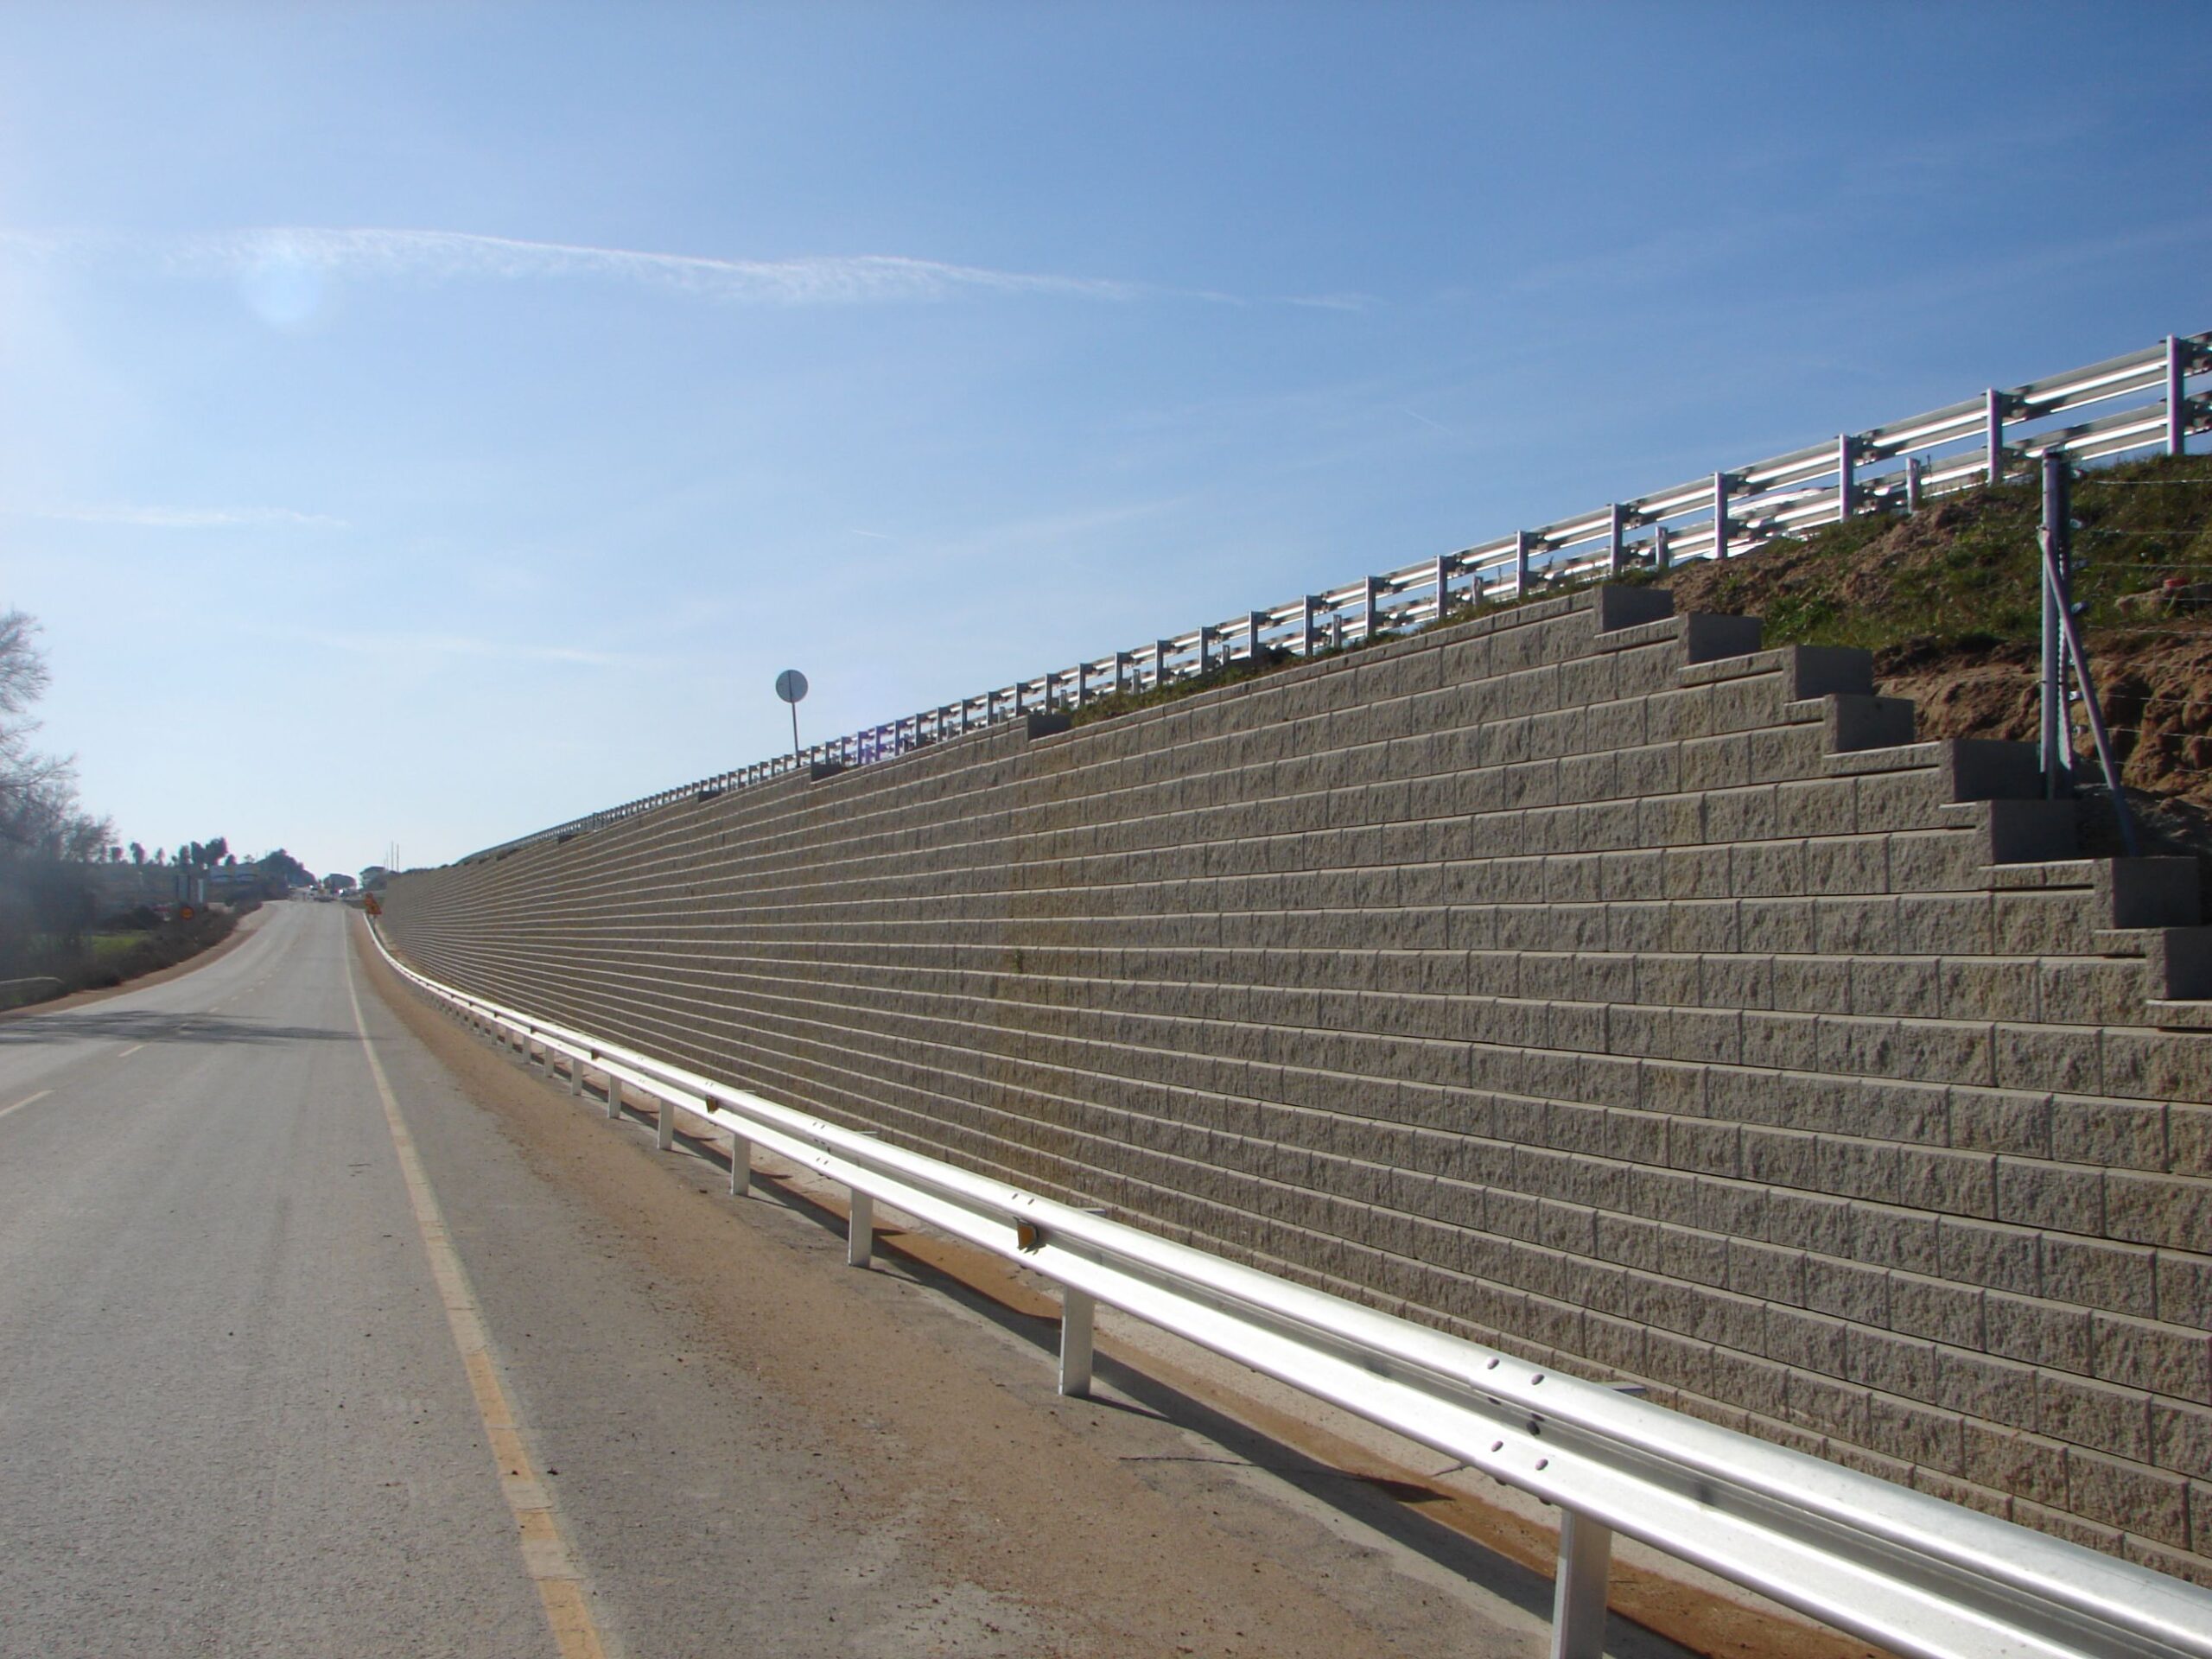
The construction system of Breinco’s AB retaining walls is a flexible, dry-stack, reinforced earth construction system, built without mortar and featuring a facade of architectural concrete blocks in a wide variety of colors that integrate into the landscape. Breinco offers a comprehensive technical solution: feasibility studies, preliminary designs, and wall construction carried out by certified installation teams with over 30 years of experience.
1. A Retaining Engineering System Designed for Simplicity
The features incorporated into the system facilitate modulation, design, and simplify construction. These straightforward engineering characteristics make Breinco’s AB wall collection the most efficient and reliable on the market.
“Mortarless” Construction
“Mortarless” technology works. Building flexible structures with dry-stacked and interlocking materials delivers higher performance compared to rigid construction techniques. Additionally, it offers the inherent benefits of a mortarless retaining system—adaptability to the job site, speed of installation, and sustainable modularity.
Built-In Interlocking
Each facing block is firmly locked in place by the patented front lip mechanism. There are no pins, and no mortar or connectors are needed.
Built-In Setback
Furthermore, the front lip automatically determines the final setback or inclination of the retaining wall. You can choose from 3 different setbacks: 12°, 6°, or 3°. The wall stability calculations take this inclination into account based on Coulomb’s theory: the greater the setback, the lower the active pressure the wall must withstand.
Built-In Drainage
The hollow-core design of the units allows water to drain freely from the area behind the wall out through the wall face. Water moves easily through a vertical drainage path formed by a column of granular material placed behind and inside the facing blocks. This built-in drainage helps eliminate hydrostatic pressure, which is a fundamental factor for the structural stability of the wall and its surroundings.
Positive Connection
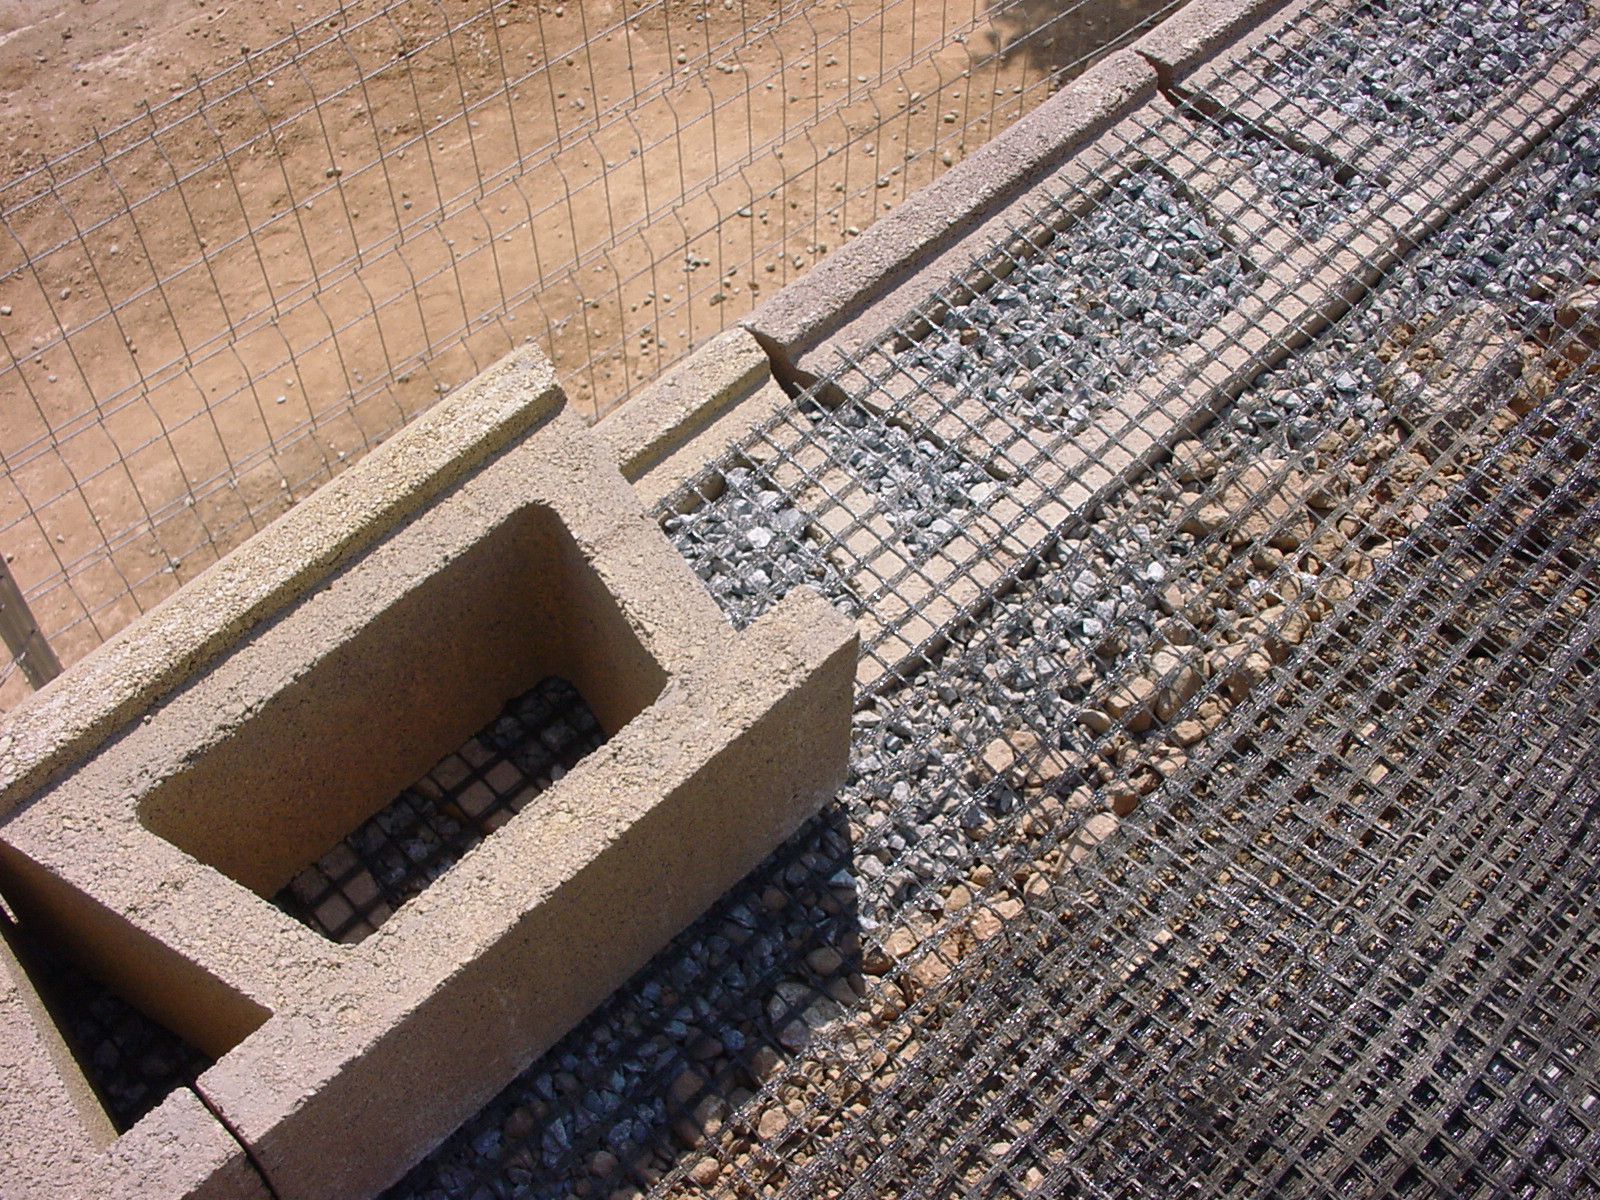
Another advantage of the AB system is the positive connection between the geogrid layers and the blocks. This connection is made possible by the granular material (12/18 gravel) used to fill the internal cavities of the facing blocks. The larger the friction surface, the more widely the tension is distributed. The block wall becomes the facade, while the mass of the soil reinforced with geogrid forms the structure. We call this interlocking between the facing block and the geogrid the “rock-lock” effect, and it is the best interconnection system on the market.
2. Gravity Walls
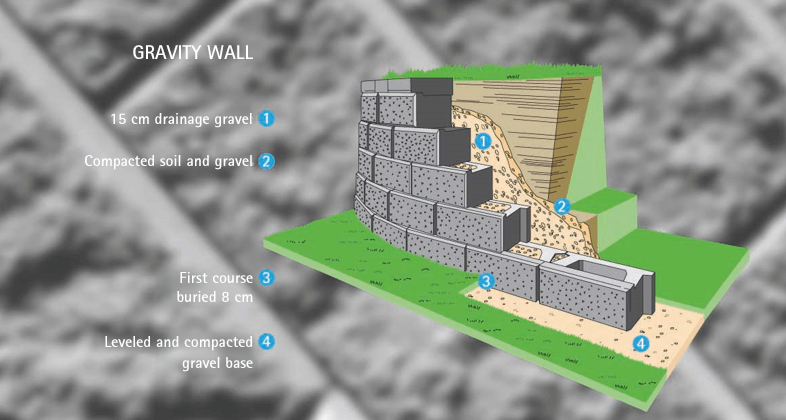
A gravity wall is one that relies solely on its own weight to retain the soil behind it. The wall’s setback, combined with the mass unit of the blocks and the soil type at the construction site, determines the maximum height of a gravity wall.
3. Geogrid-Reinforced Walls
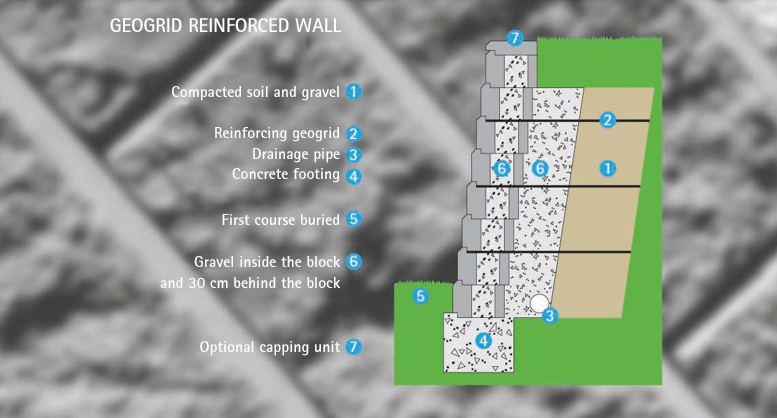
When the final height of the retaining wall and the soil conditions exceed gravity capacity, a reinforcing geogrid will be integrated to provide the necessary additional strength. Therefore, the required elements comprising a reinforced wall are practically the same as those of a gravity wall, with the exception of the reinforcing geogrid and the drainage pipe—both of which are critical elements to ensure the stability of the wall and its environment.
4. Technical Design and Installation Service
Since 1990, we have had a Technical Department with the knowledge and experience to advise on, calculate, and build structurally safe walls. Breinco has a technical department oriented towards advising on technical and feasibility queries, as well as providing preliminary designs for retaining walls. We utilize calculation software featuring construction details to offer solutions for your projects. For any inquiries, please contact Mr. Jordi Buldó, specialized Product Manager for AB Retaining Walls at Breinco. Contact Jordi Buldó
References:
