




Location: Barcroft St, Manchester M3 3EB, United Kingdom
Architects: Arriola & Fiol
Surface Area: 1,300.00 m²
Photography: Daniel Hopkinson
Crown Square Manchester
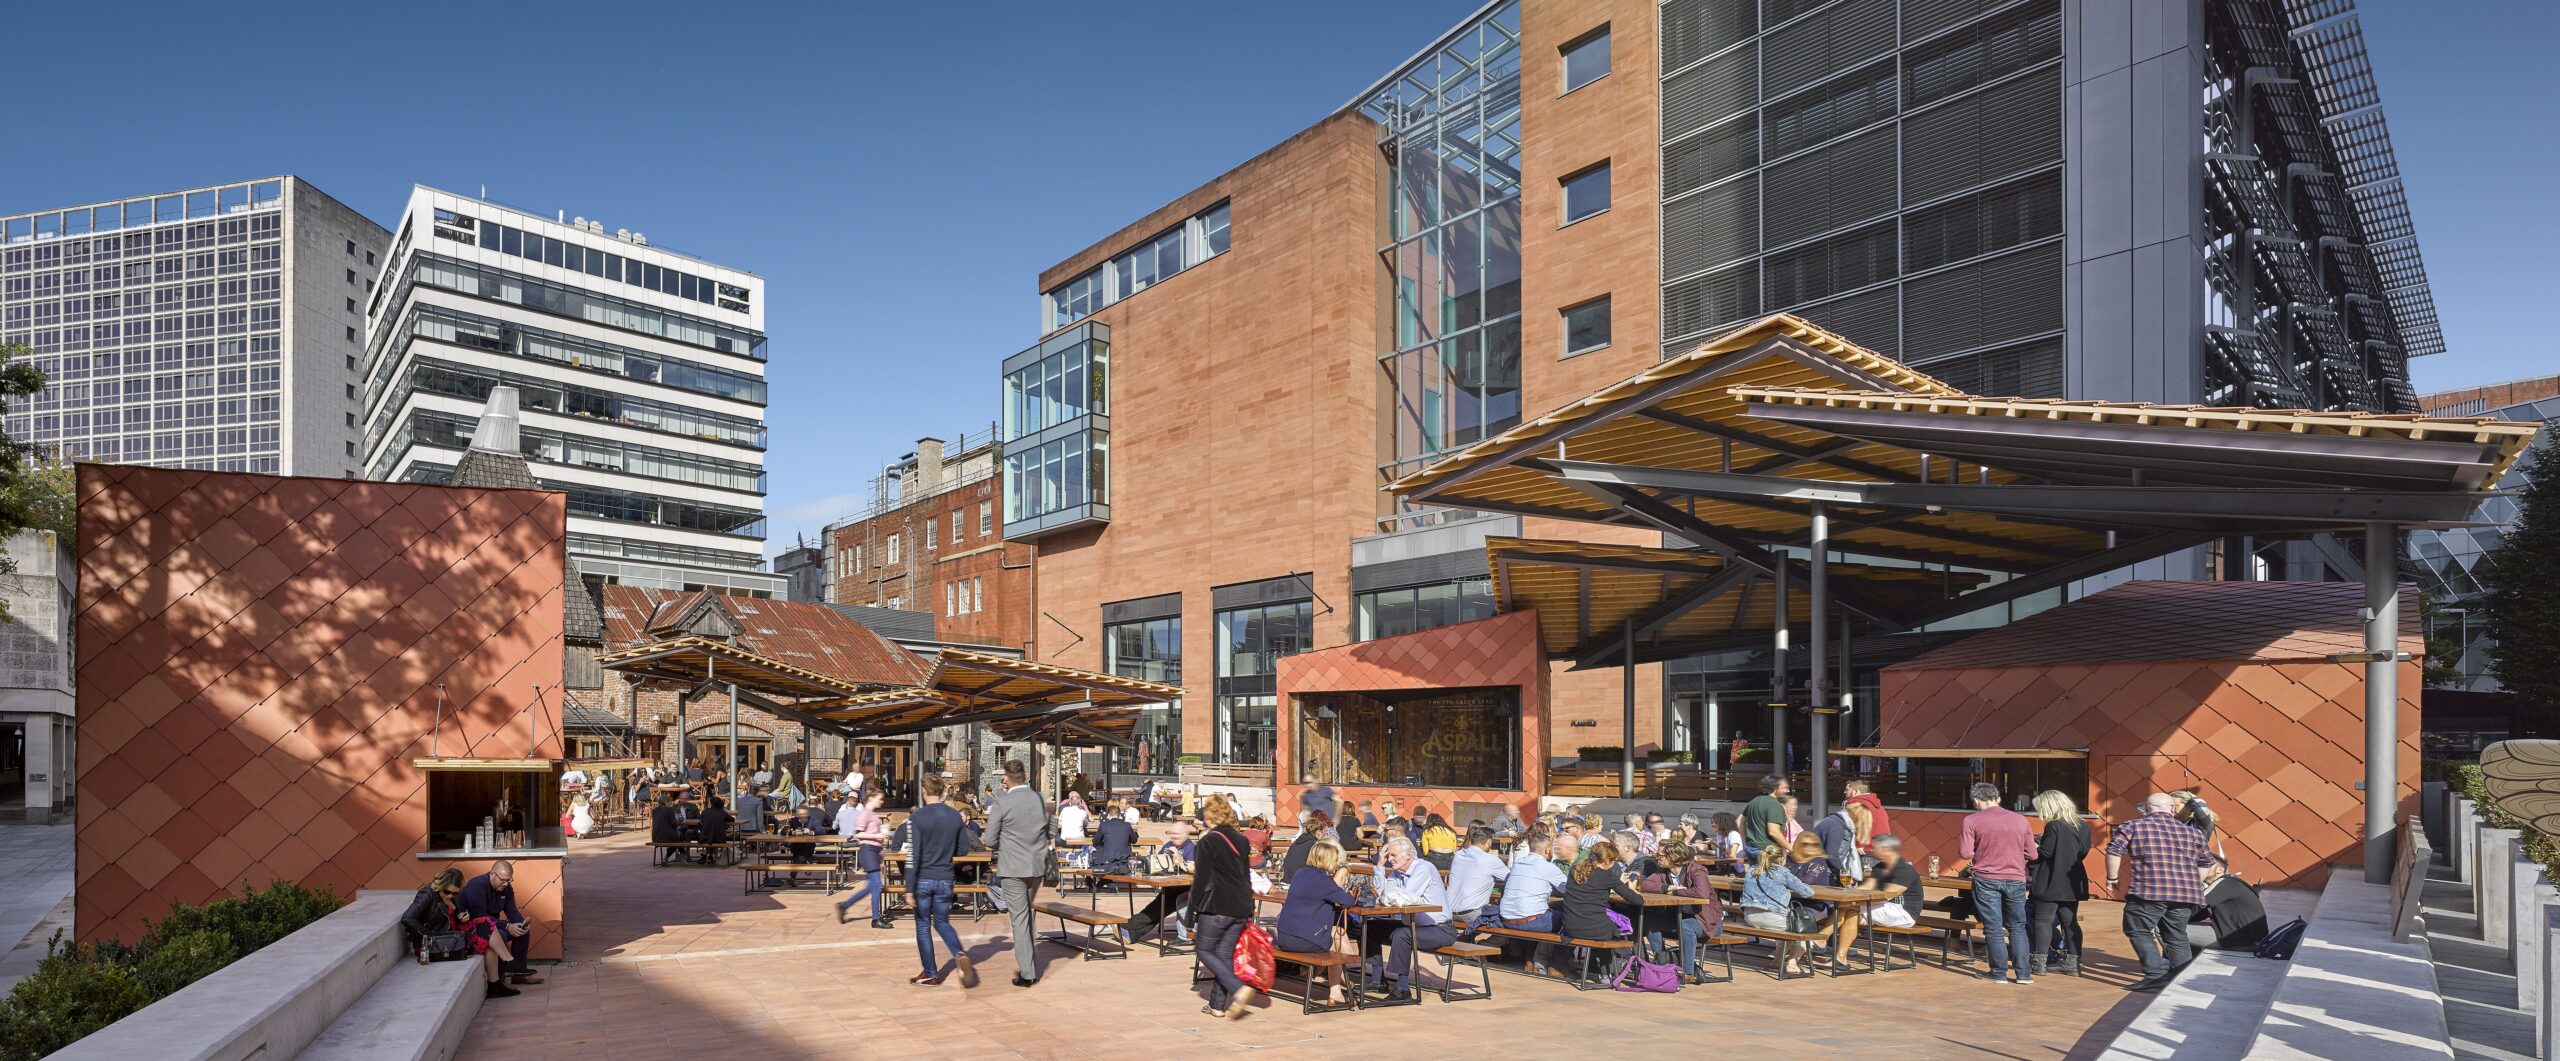
The project stems from the need for a public space for leisure and dining in a business district flooded with office buildings. The plot initially planned for another office building is instead proposed as a public square.
Project Process

First, the geometry of the square’s perimeter was slightly manipulated as a means to extend its boundary and enlarge its surface area. In this way, the square would be defined by the urban fabric—that is, by the facades of the surrounding buildings.
Crown Square Manchester – Photographer: Daniel Hopkinson
Within the space of the square itself, a continuous area with multiple sub-spaces was designed. The existing Oast House building, which serves as a restaurant-bar, thus becomes an integrated part of the square’s design.
This is not treated as a contrast between the old and the contemporary, but rather as the starting point of the design. The new square becomes a transition from the historic to the new.
The Elements
The square is composed as a formal unit with distinct facades, and the significant elements are arranged along its perimeter.
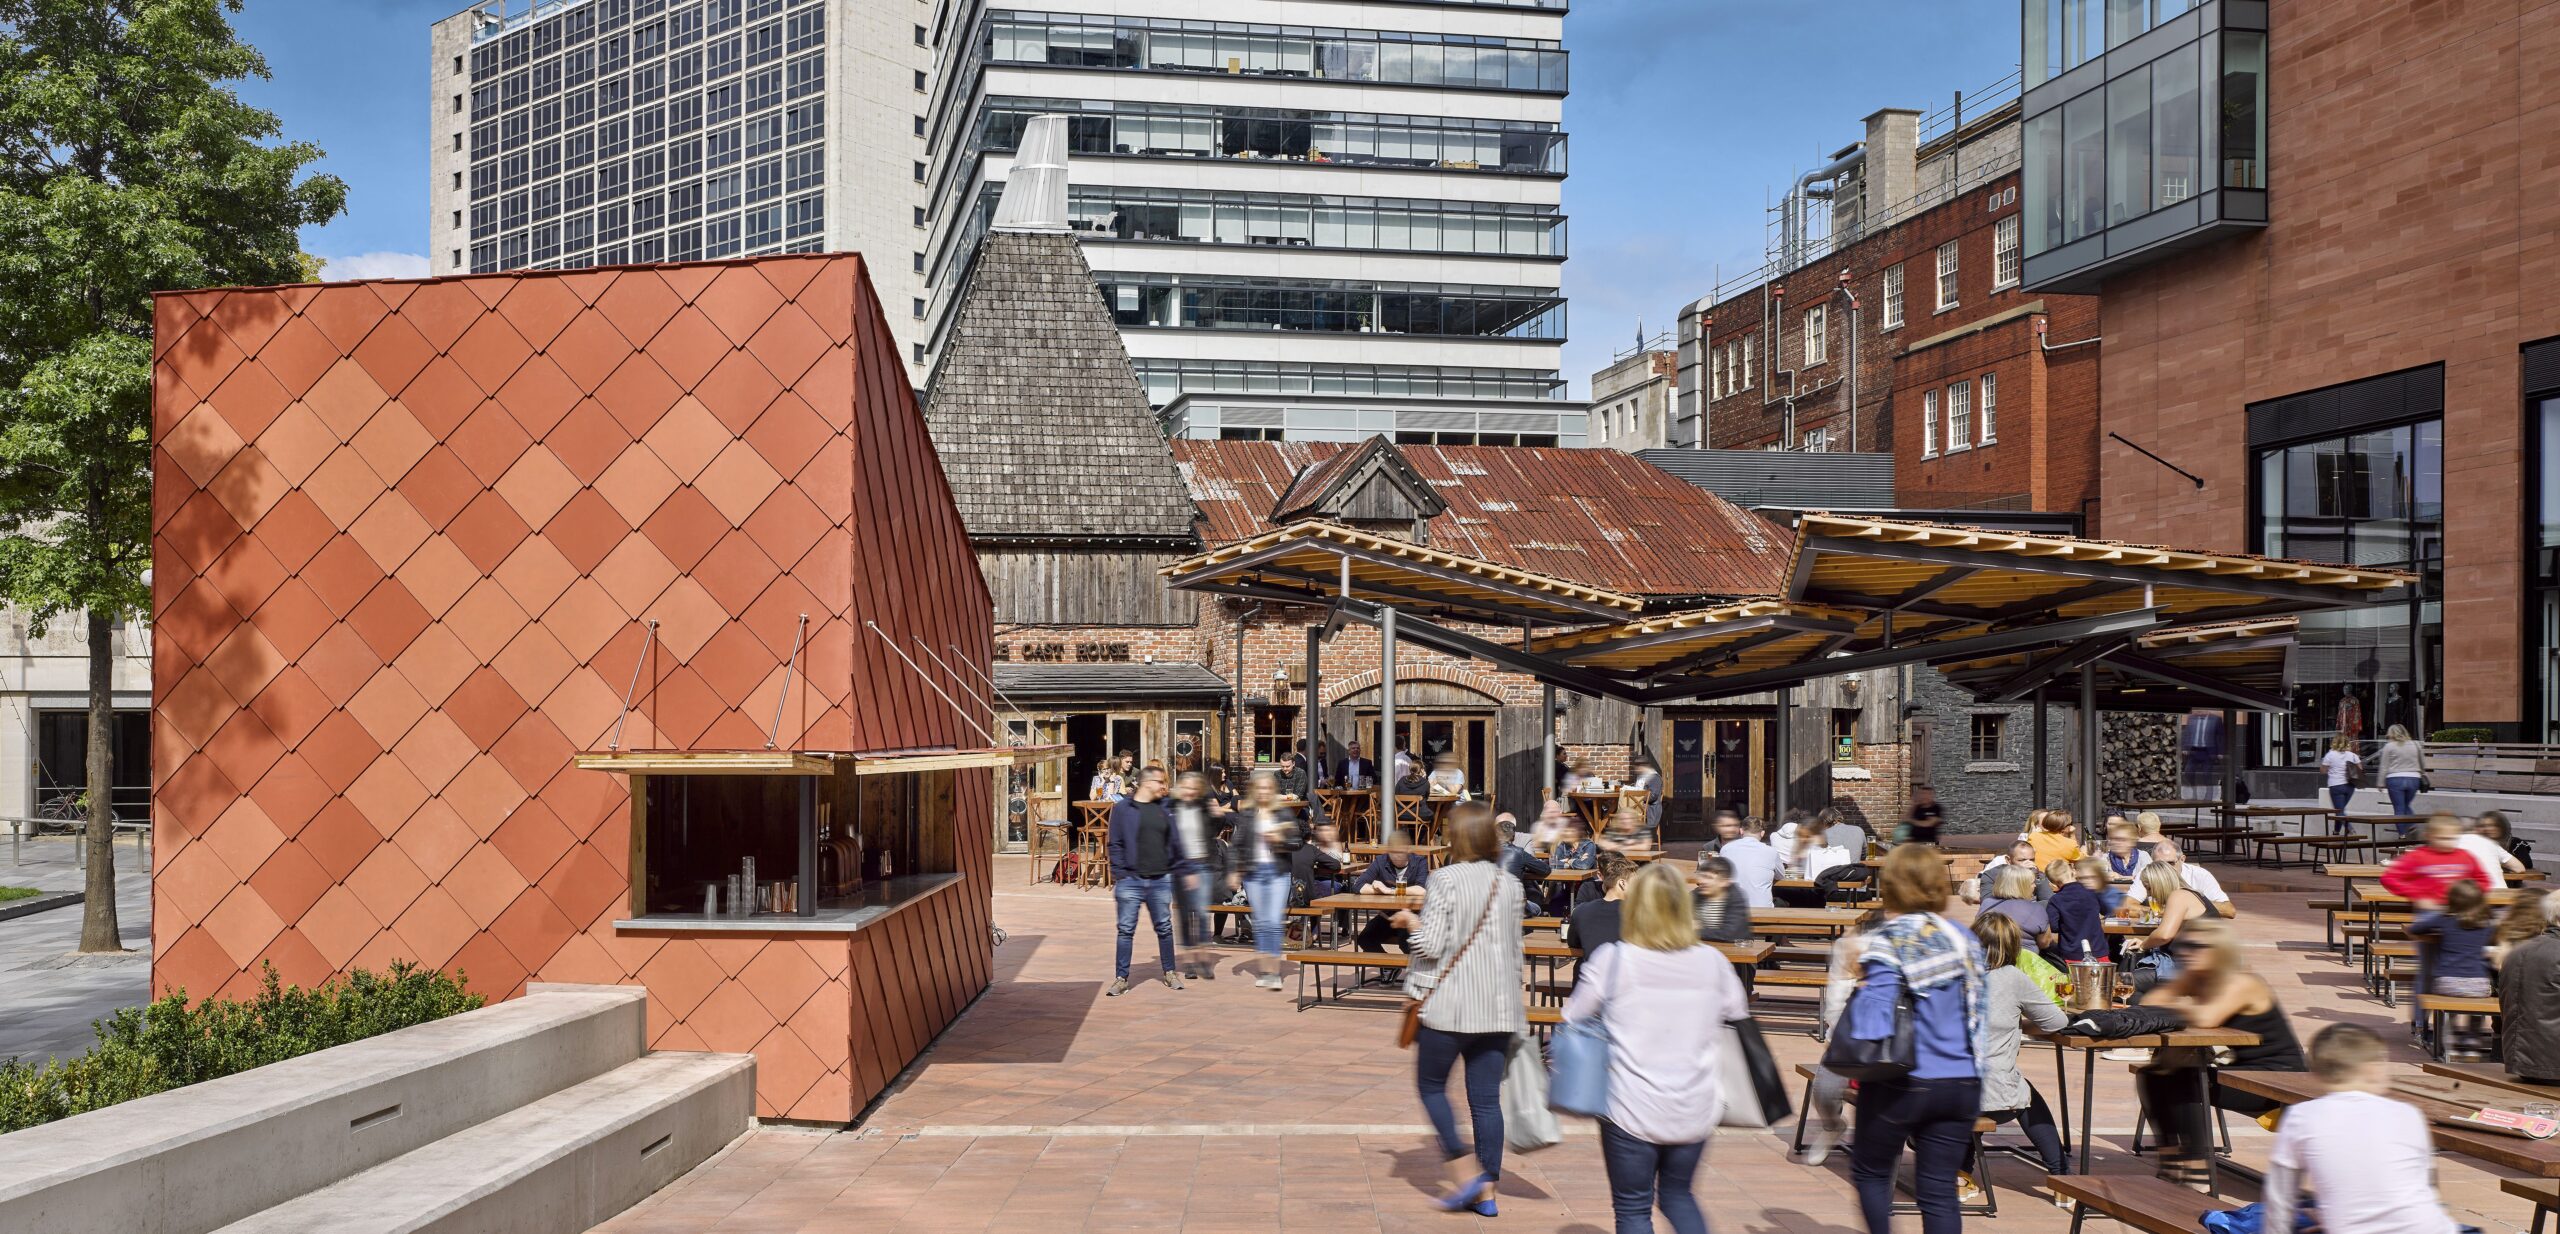
The fire element, the grill, is located next to and in front of the Oast House. It expresses energy and passion, providing light and warmth. The concavity created in the ground facilitates the appropriation of the site by the people. The existing barbecue remains and is expanded. A series of umbrella pergolas hover over the space.
Crown Square Manchester – Photographer: Daniel Hopkinson
The air element, the pergola, allows for coexistence and communication. The roof of these pergolas, formed by contemporary tiles, is a reinterpretation of traditional techniques but undergoes an explosion in scale.

Crown Square Manchester – Photographer: Daniel Hopkinson
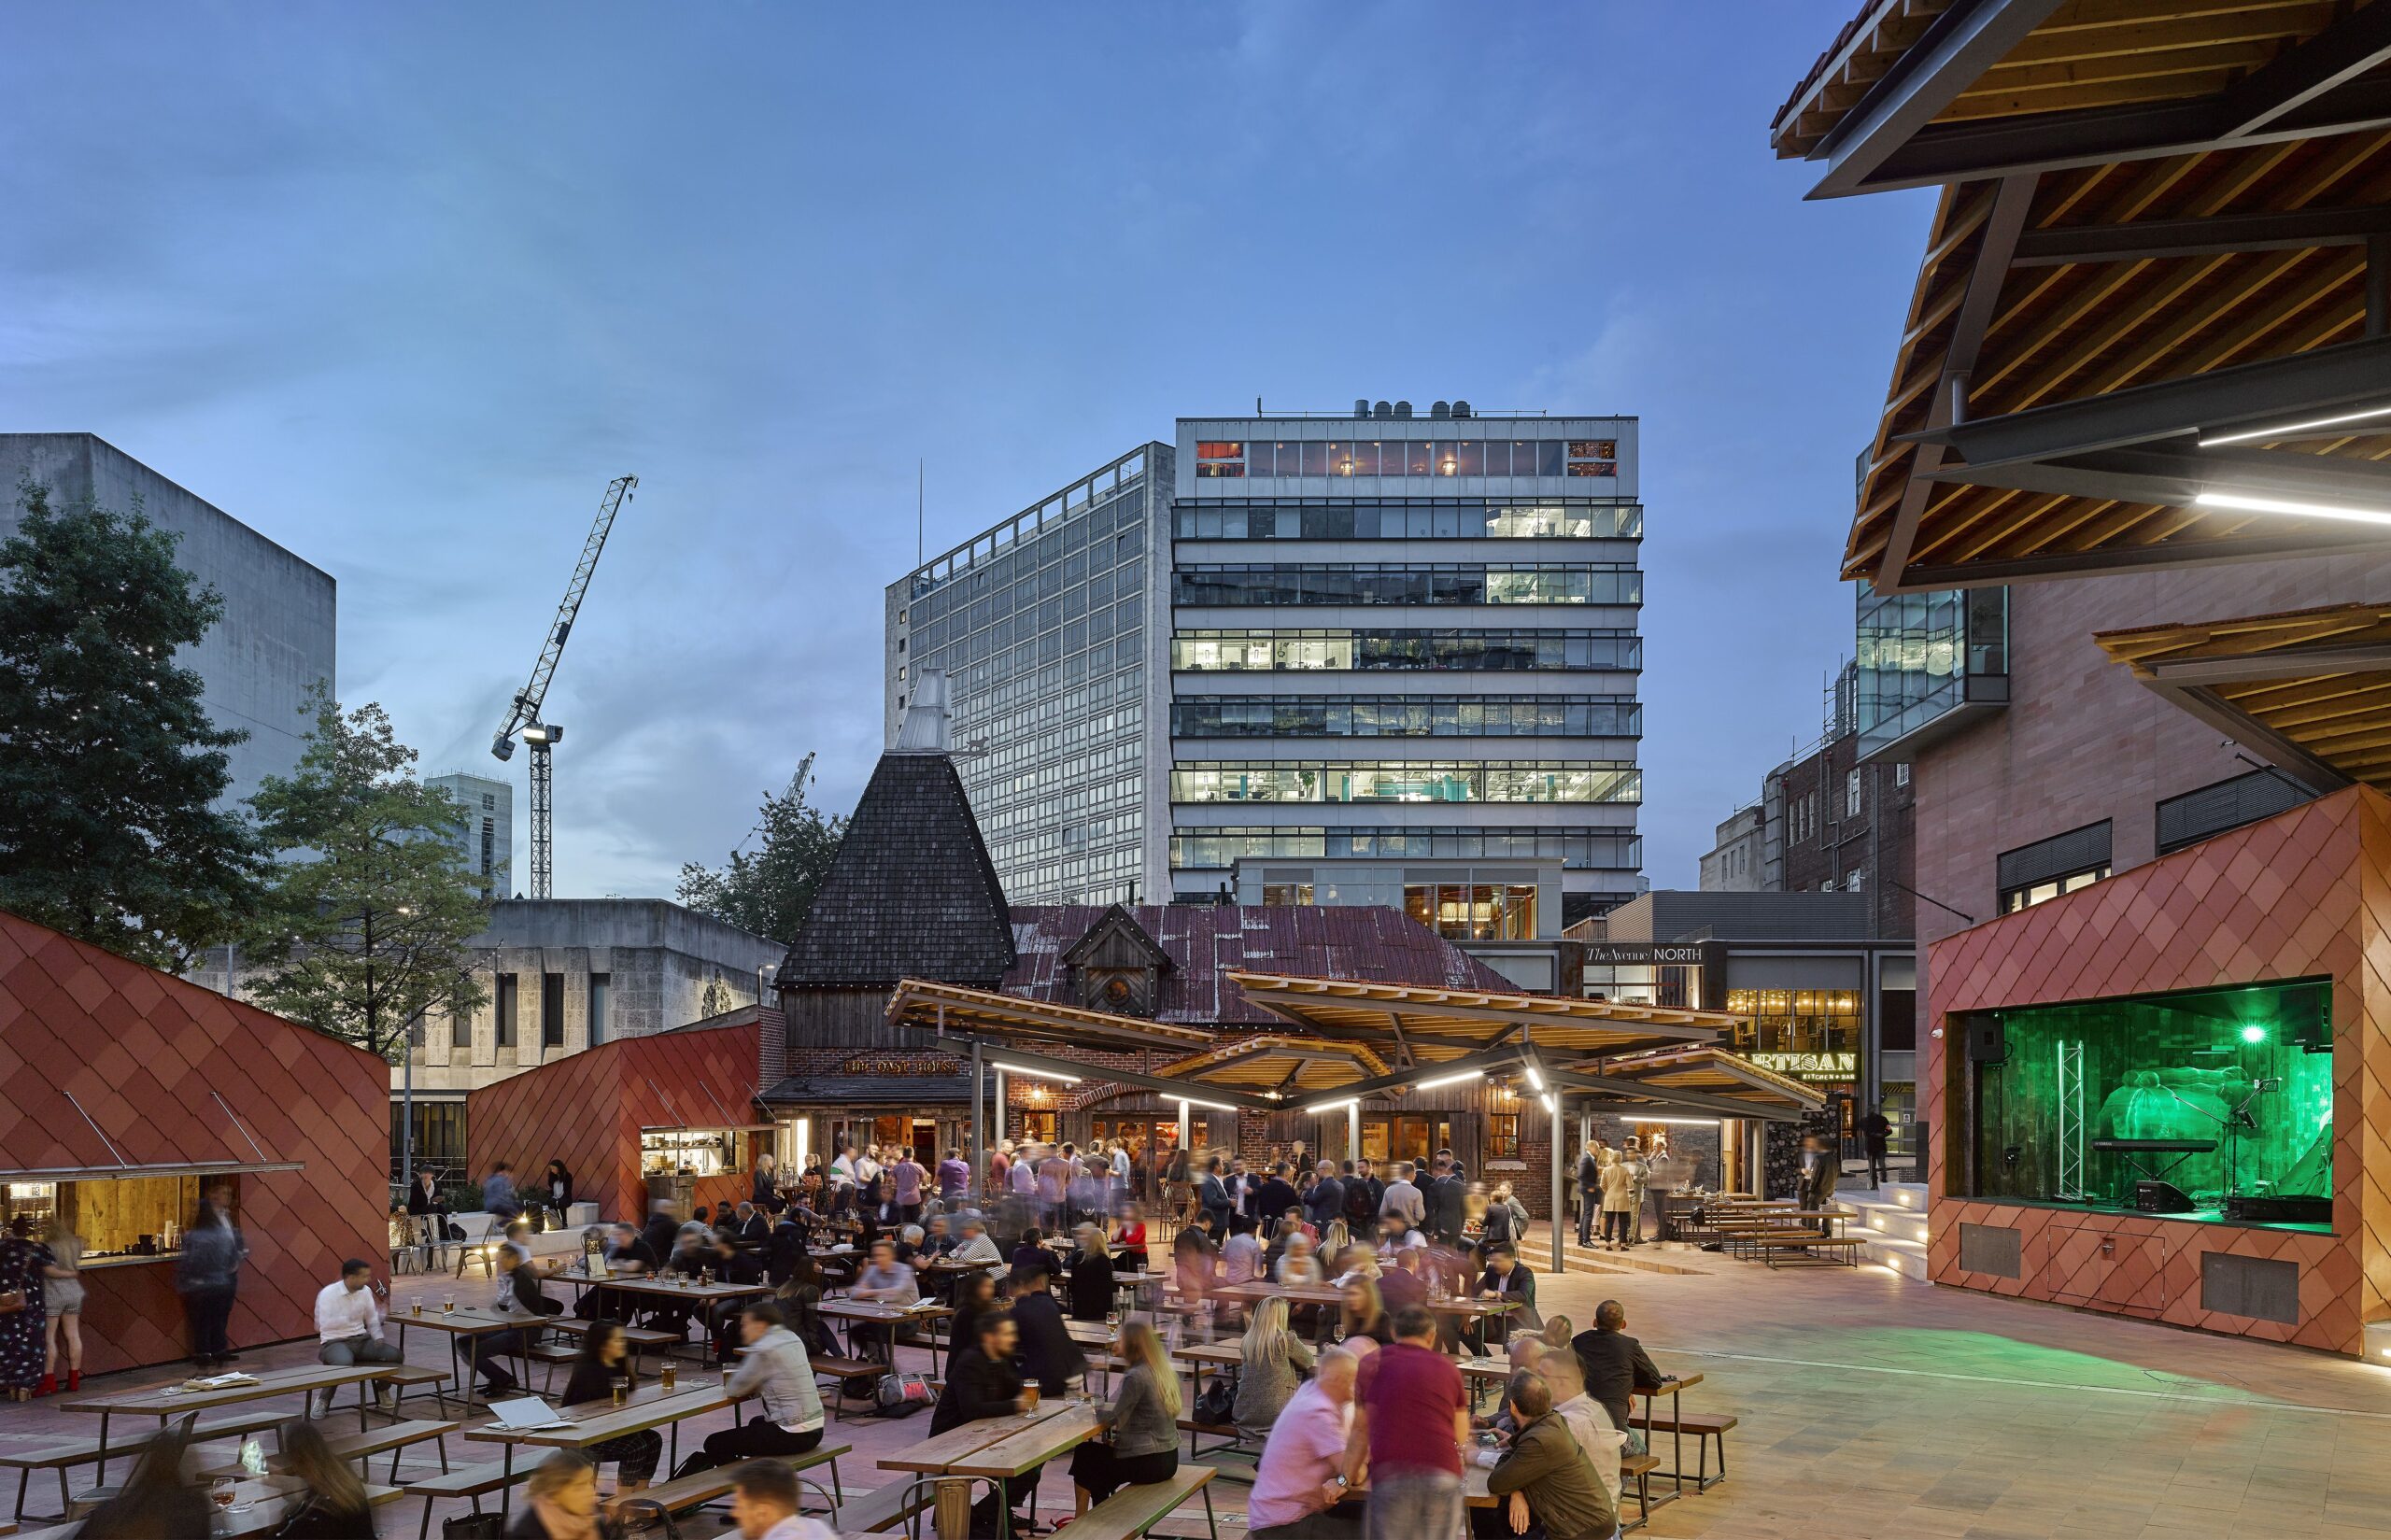
The earth element, the edicules and amphitheater, provide shelter and stability and are configured with tectonic materials.
Crown Square Manchester – Photographer: Daniel Hopkinson
Three edicules linked by tiers of seating house the thematic functions of a small theater, a bar, and a kiosk. The steps and slopes are comfortable, and the seating areas are arranged to embrace the space, shaping a main entrance at ground level.
Materials used for the urban planning:
Llosa Vulcano Paver
Llosa Vulcano pavers are suitable for pavements and pedestrian areas adjacent to roadways where vehicular traffic is common. Experience shows us that the strip approximately 1-1.5 m wide, adjacent to the roadway, is the most vulnerable to potential damage caused by vehicles encroaching upon it. In this way, the problem and the cost of repair are avoided.
Visiting the Square
The project embraces the concept of the European square, where socializing and relaxing outdoors is a central part of the community’s daily life.
Crown Square has become the most successful public square in the city, acting as a crucial, grand civic space for the surroundings.
References:
