




Location: Barcroft St, Manchester M3 3EB, United Kingdom
Architects: Arriola & Fiol
Area: 1,300.00 m²
Photography: Daniel Hopkinson
Crown Square Manchester
The project arises from the need for a public leisure and dining space in a business district filled with office buildings. The plot, originally intended for another office building, is instead proposed as a public square.
Design process

First, the geometry of the square’s perimeter was slightly manipulated as a way to extend its boundary and increase its surface area. In this way, the square is defined by the urban fabric, meaning the façades of the surrounding buildings.
Crown Square Manchester – Photographer: Daniel Hopkinson
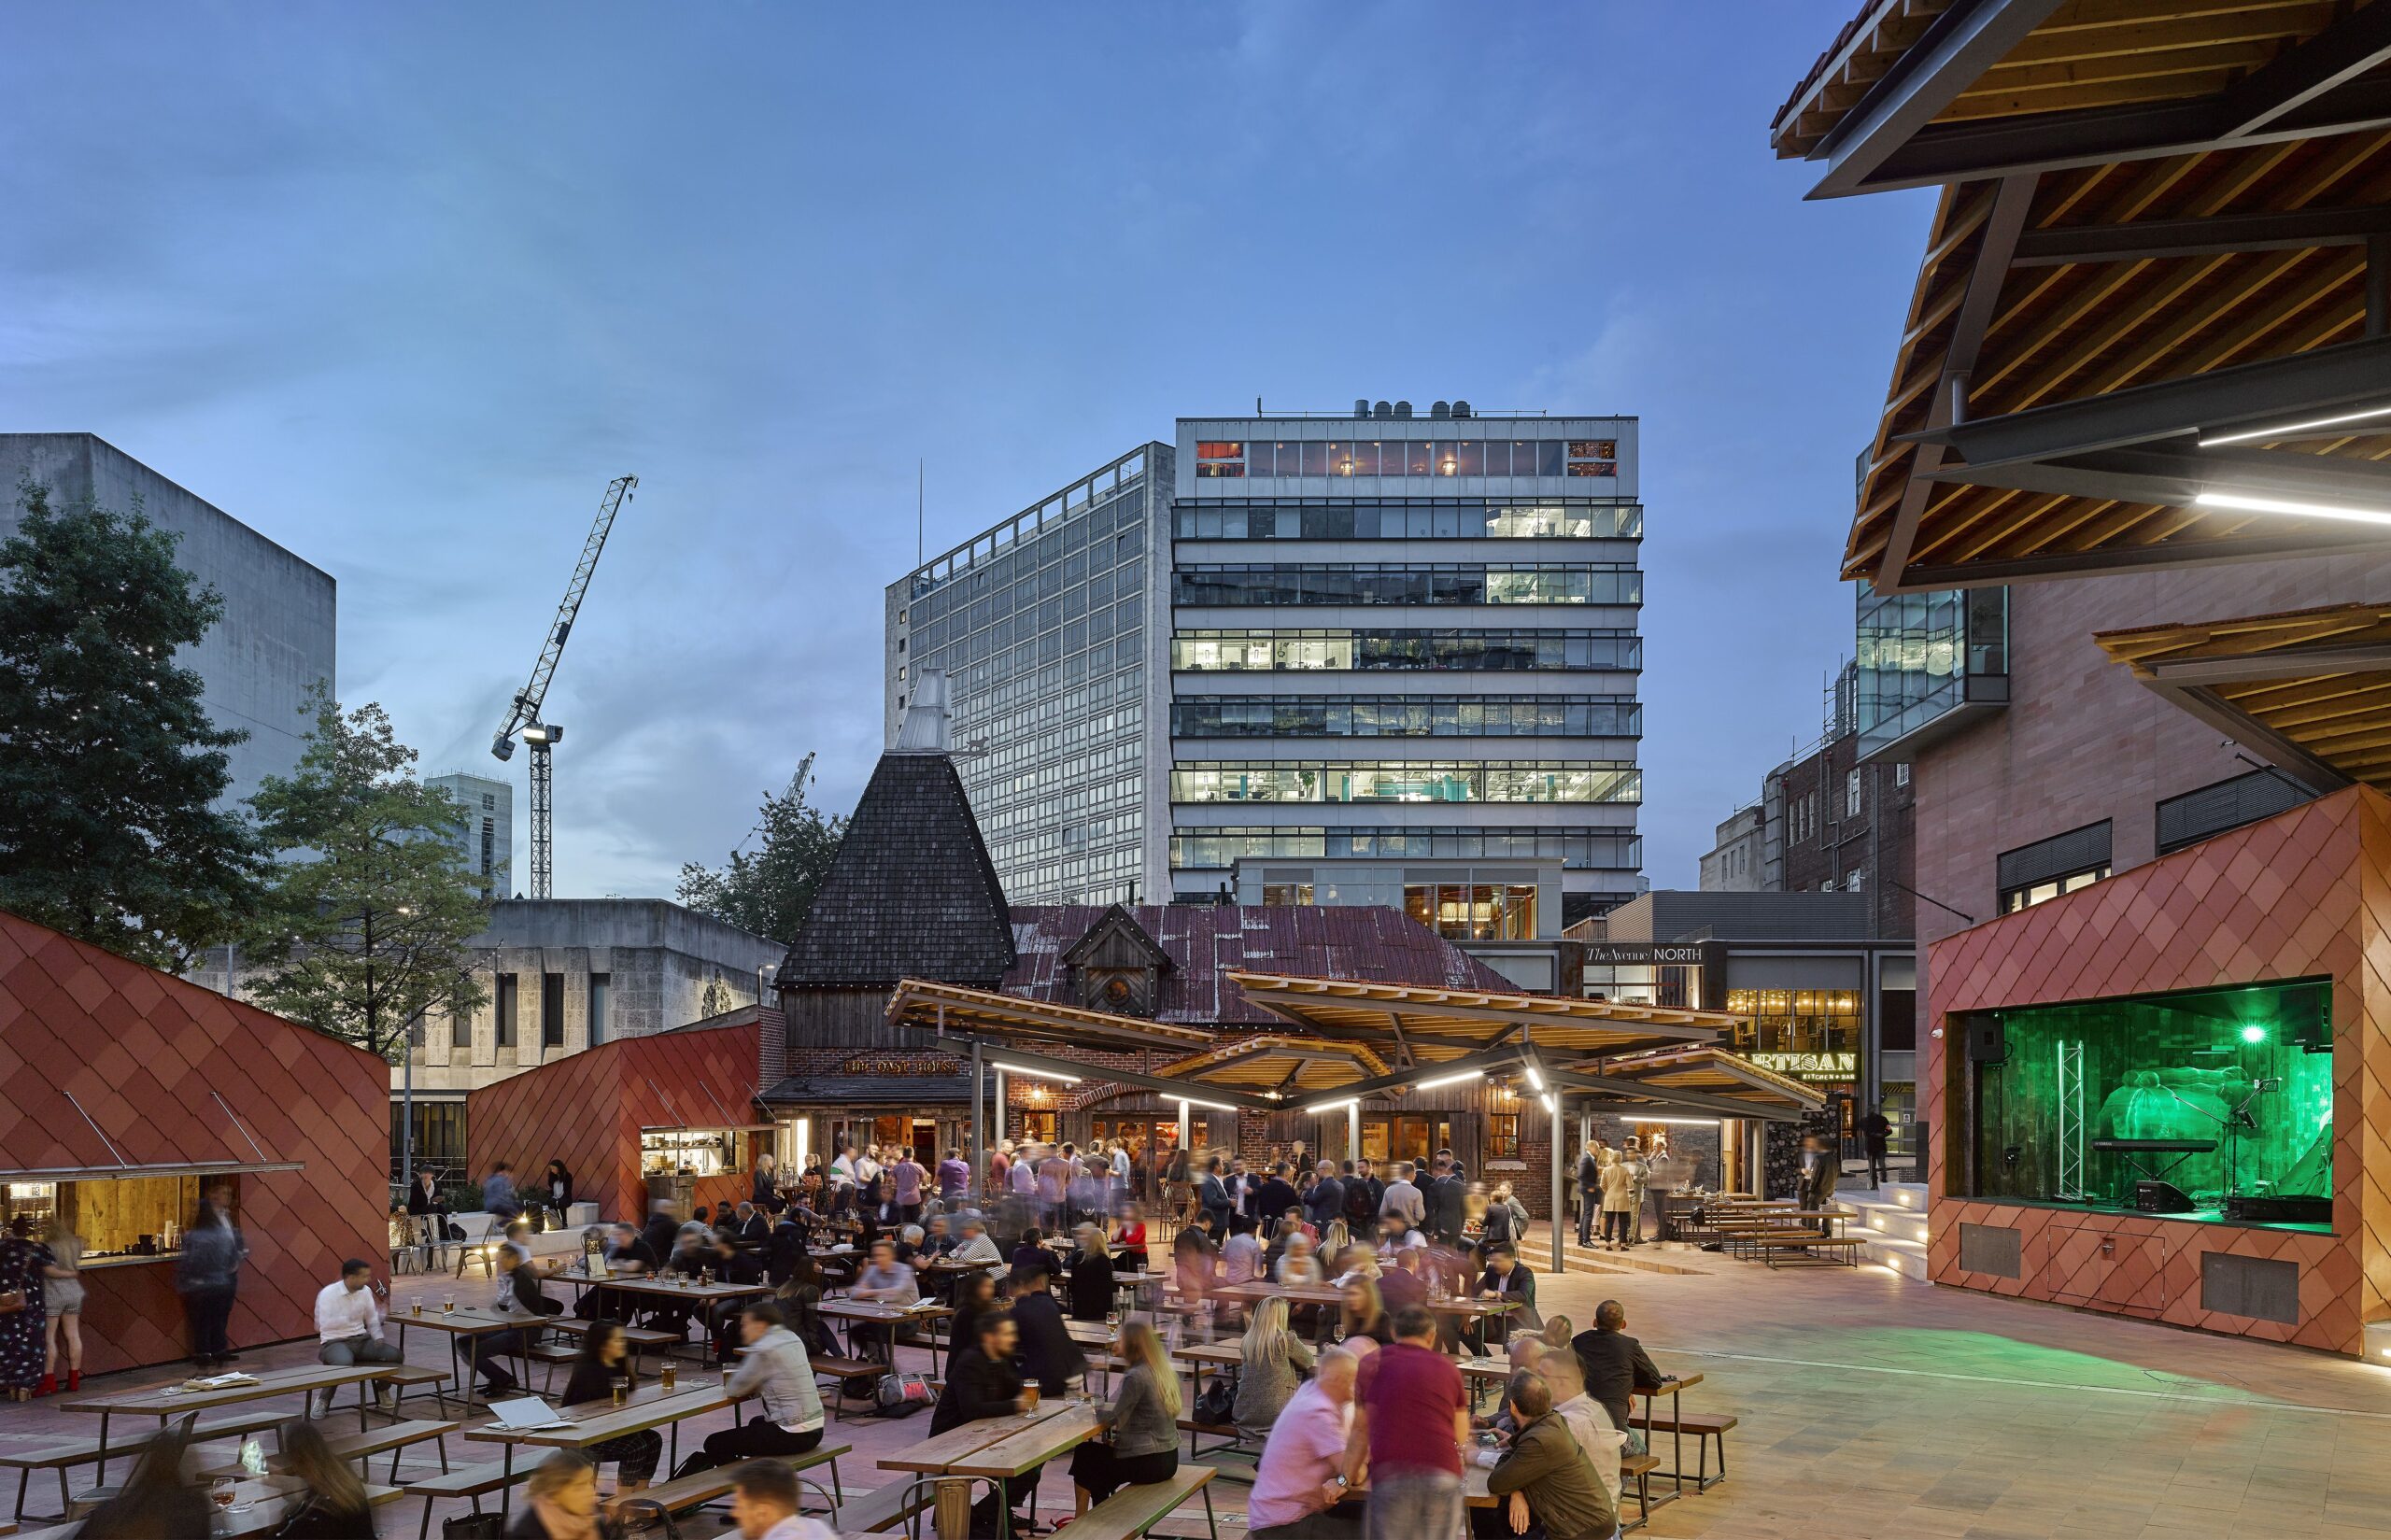
Within the square itself, a continuous space with multiple subspaces was designed. The existing Oast House building, used as a restaurant-bar, becomes an integrated part of the square design.
Rather than contrasting the old with the contemporary, it becomes the starting point of the design. The new square acts as a transition from the historic to the new.
The elements
The square is composed as a single formal unit with different façades, and the key elements are placed along its perimeter.
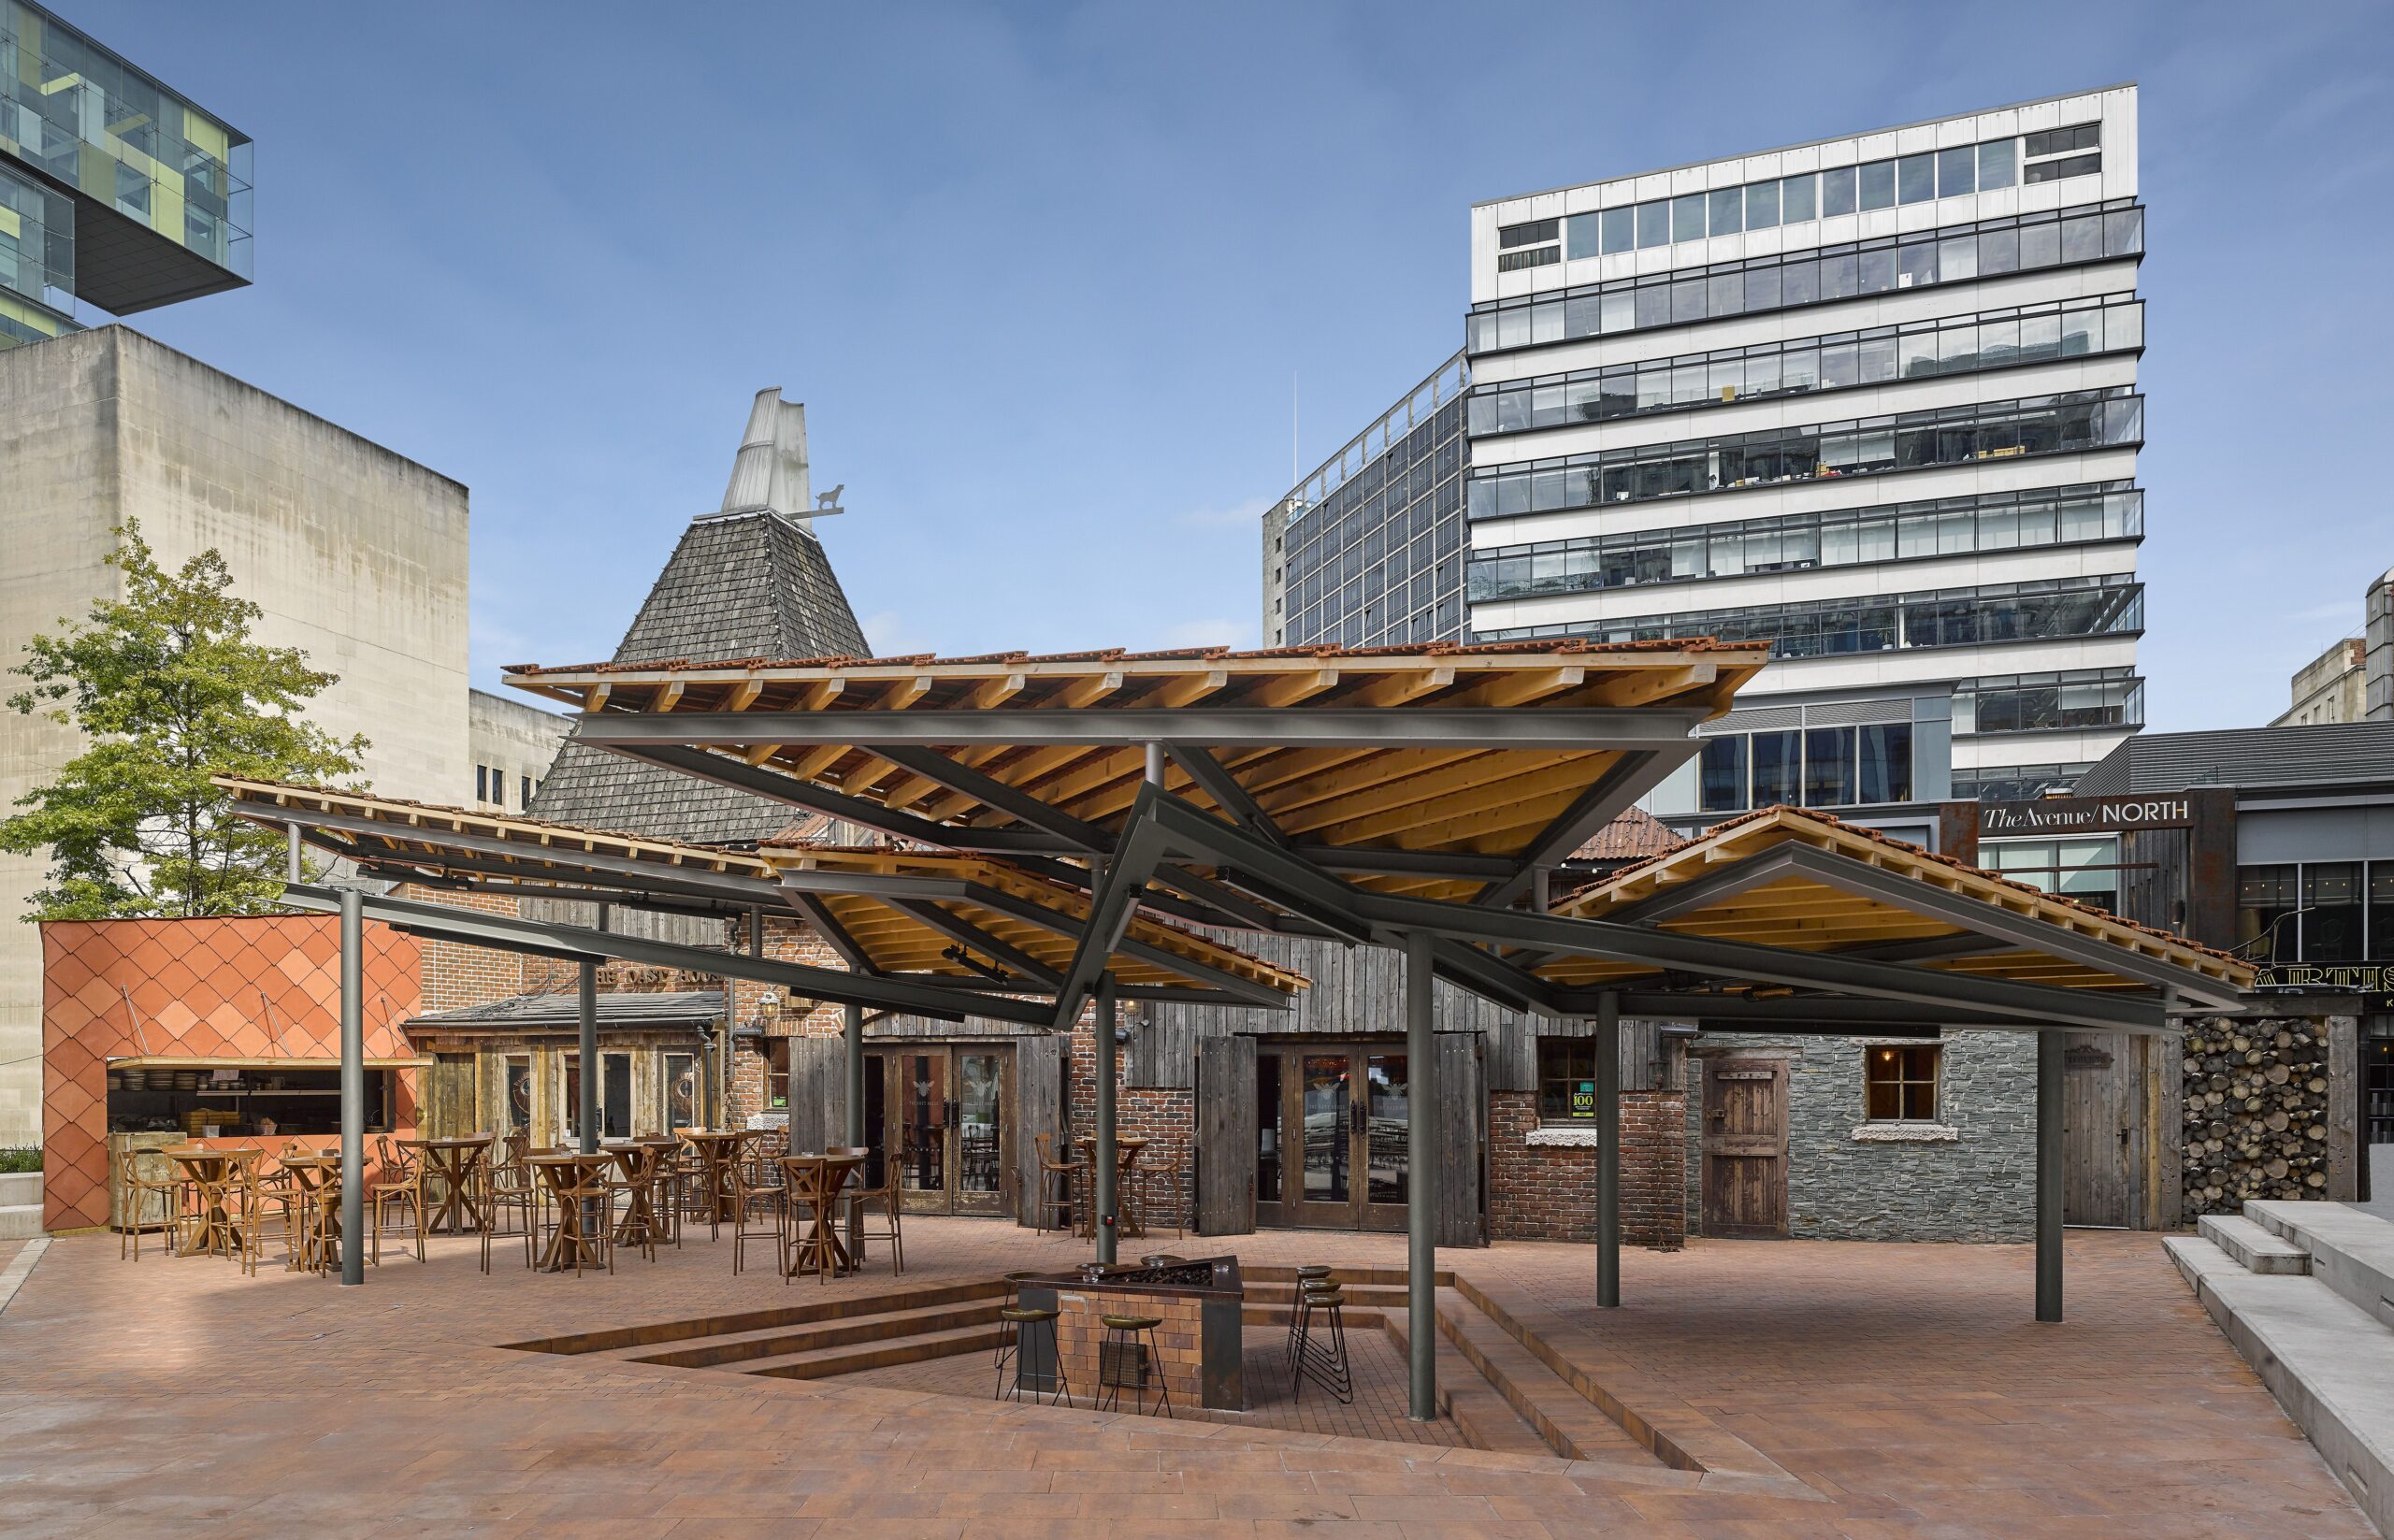
The fire element, the grill, is located next to and facing the Oast House. It expresses energy and warmth, providing light and comfort. The concave ground shape encourages public use of the space. The existing barbecue is preserved and expanded. A series of pergola umbrellas span the space.
Crown Square Manchester – Photographer: Daniel Hopkinson
The air element, the pergola, enables coexistence and communication. The roof of these pergolas, made of contemporary tiles, is a reinterpretation of traditional technique, enlarged in scale.
The earth element, the small pavilions and amphitheatre, provide shelter and stability and are configured with tectonic materials.
Crown Square Manchester – Photographer: Daniel Hopkinson
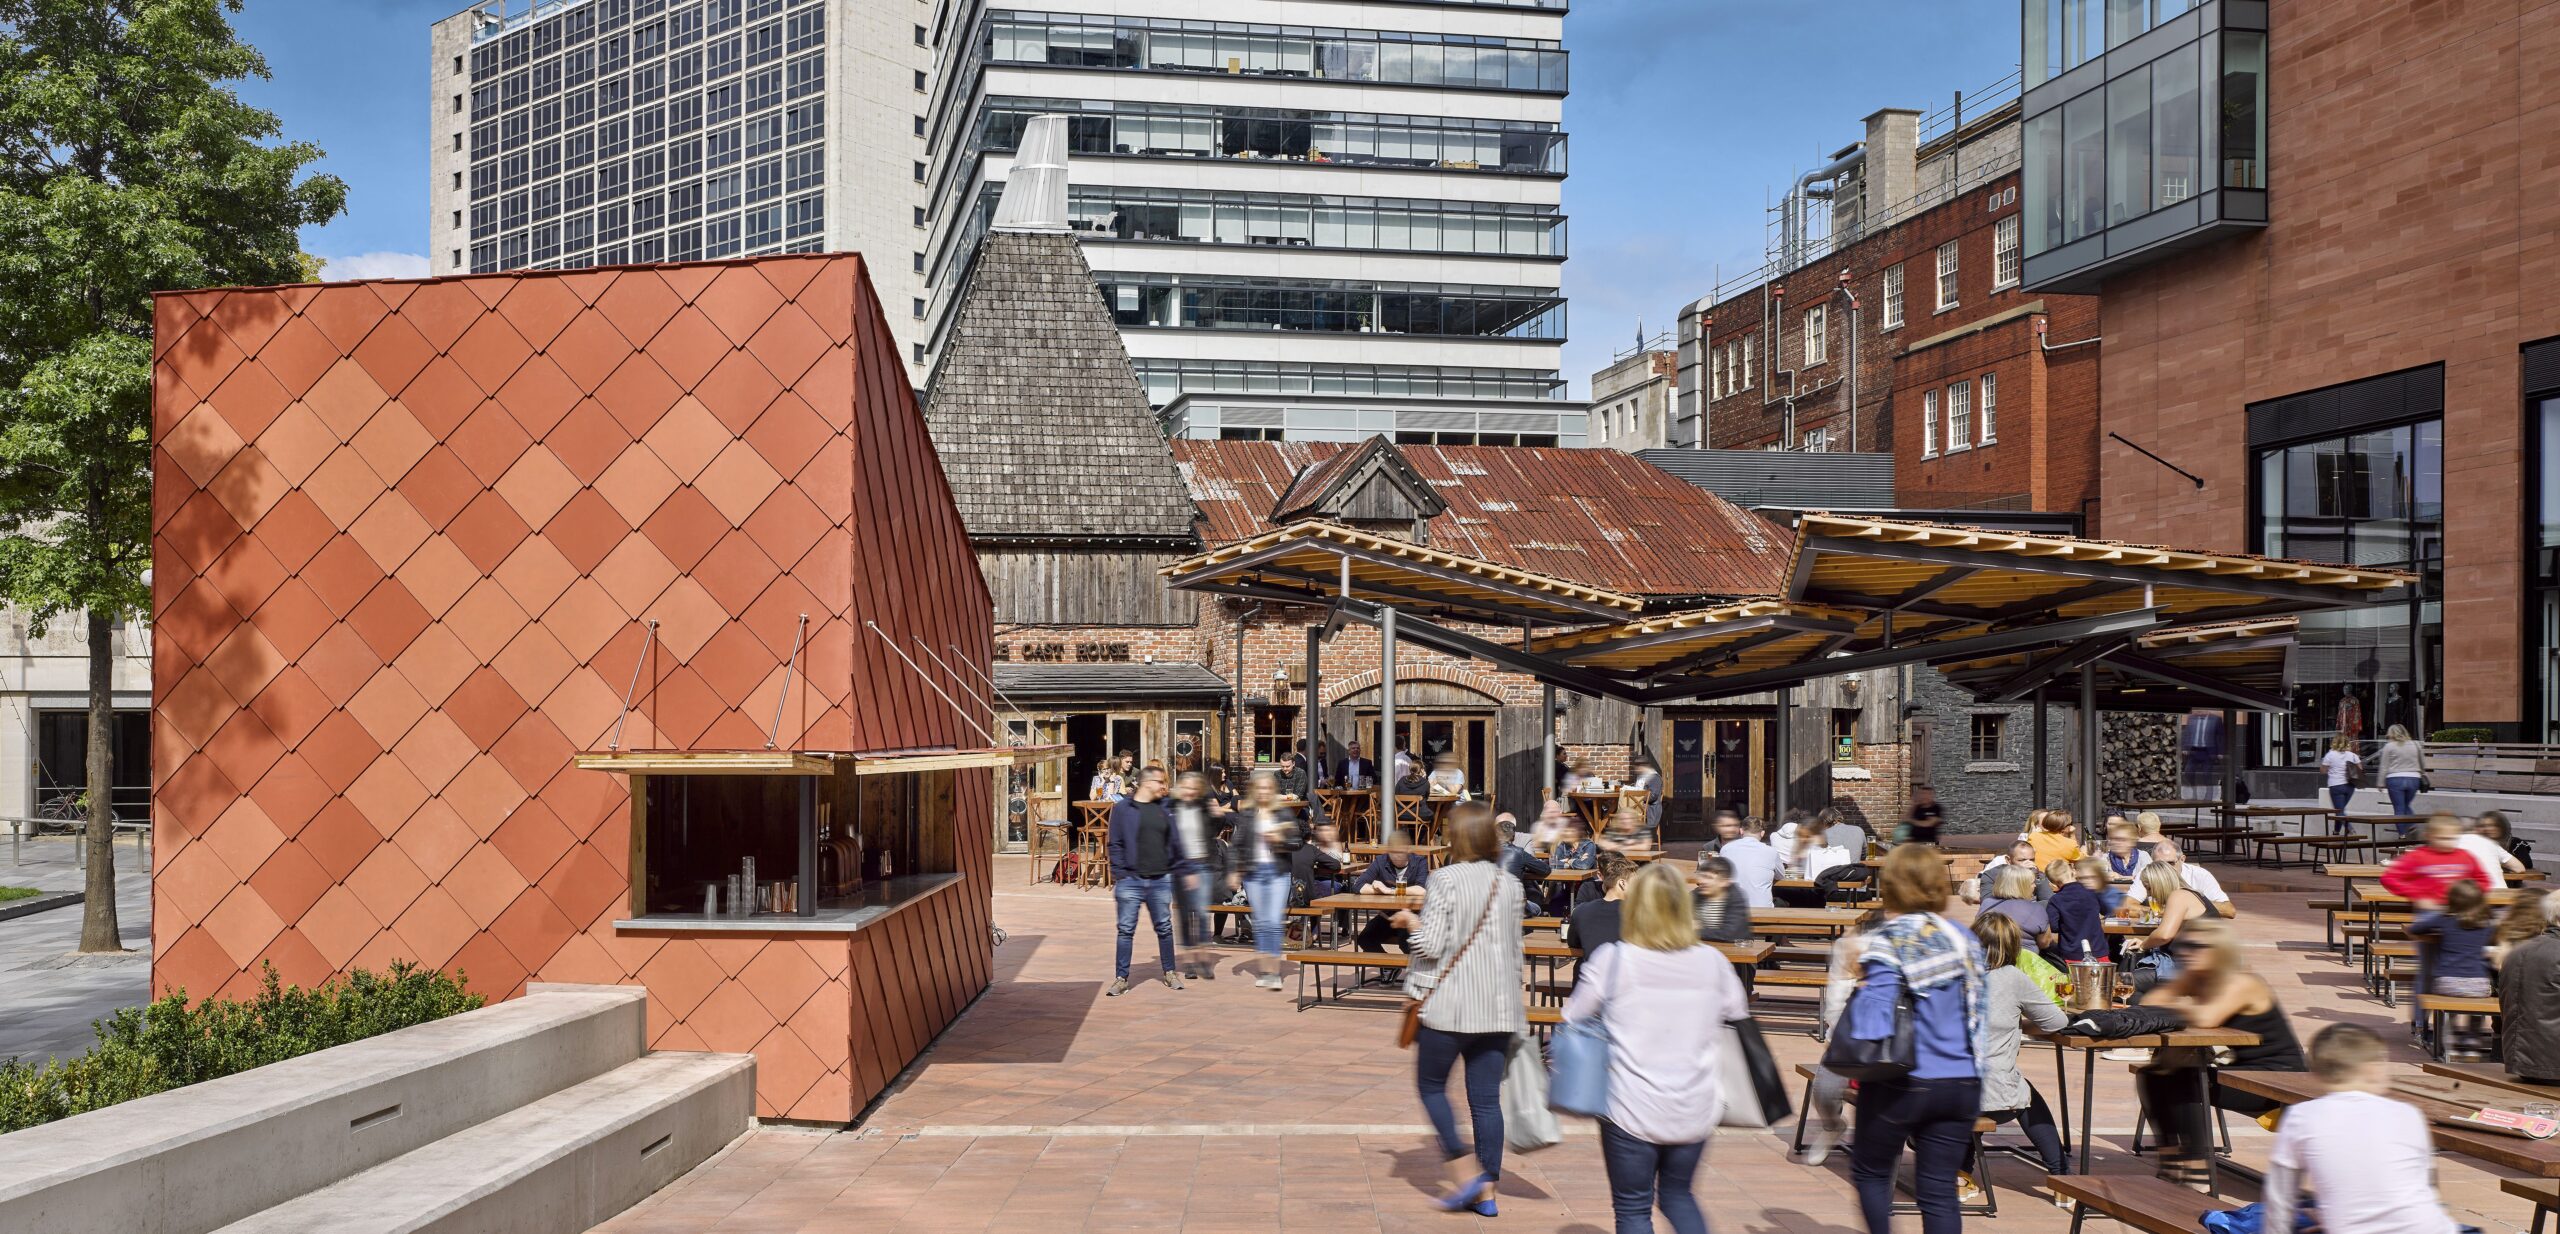
Three pavilions linked by stepped seating host small-scale functions such as a theatre space, bar, and kiosk. The steps and slopes are comfortable, and seating areas are arranged to embrace the space, forming a main ground-level entrance.
Materials used in the urban design:
Llosa Vulcano paving block
Llosa Vulcano blocks are designed for pedestrian pavements adjacent to vehicular traffic areas where vehicles may occasionally circulate. Experience shows that the approximately 1–1.5 m strip next to the roadway is the most vulnerable to damage caused by vehicle intrusion. This approach prevents problems and reduces repair costs.
Square visit
The project embraces the concept of the European square, where socialising and outdoor relaxation are a central part of everyday community life.
Crown Square has become the city’s most successful public square and a key civic space in its surroundings.
