




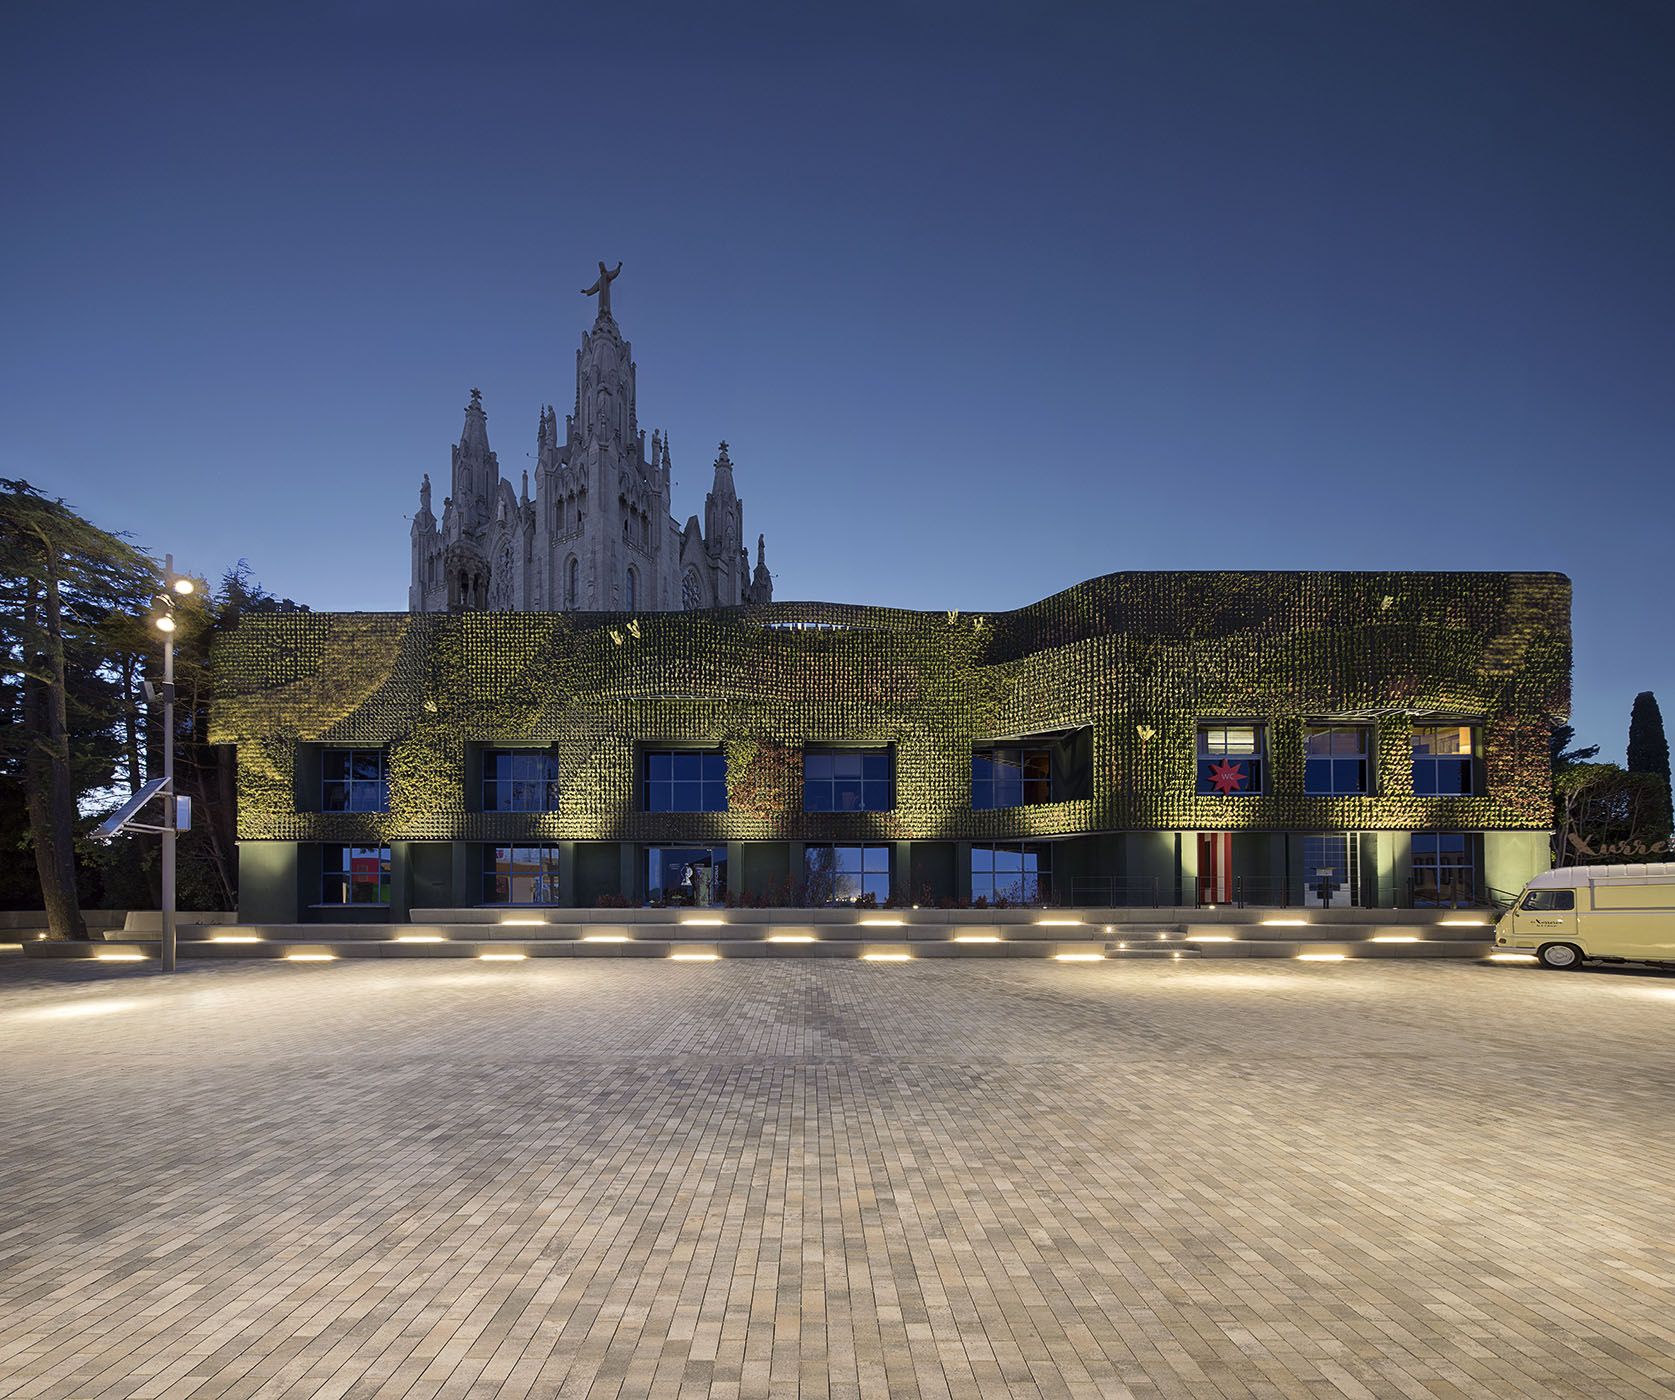
Location: Plaza del Jardín – Barcelona, Spain. Architects: MiASArquitectes Year: 2019 Surface Area: 1450 m2 Photography: Gael del Rio
New Plaza del Jardín, Tibidabo

Solidarity, sustainability, and education as the main elements, the new square opens up to a beautiful view of the city, inviting visitors of all generations to contemplate the panoramic view of Barcelona. This new welcome square, modern yet playful, is starred by the vertical garden that covers the welcome building. The project consists of defining a new welcome space to the Park and the Collserola mountain, inviting visitors not only to contemplate the panoramic view of Barcelona but also to use this new space for all kinds of celebrations and public events. The new square, with its avant-garde design, stands out above all for this vertical garden and for hosting the largest insect hotel in Barcelona, turning the amusement park into a message for the preservation of the environment, the local natural surroundings with its fauna and flora, and nature in general. 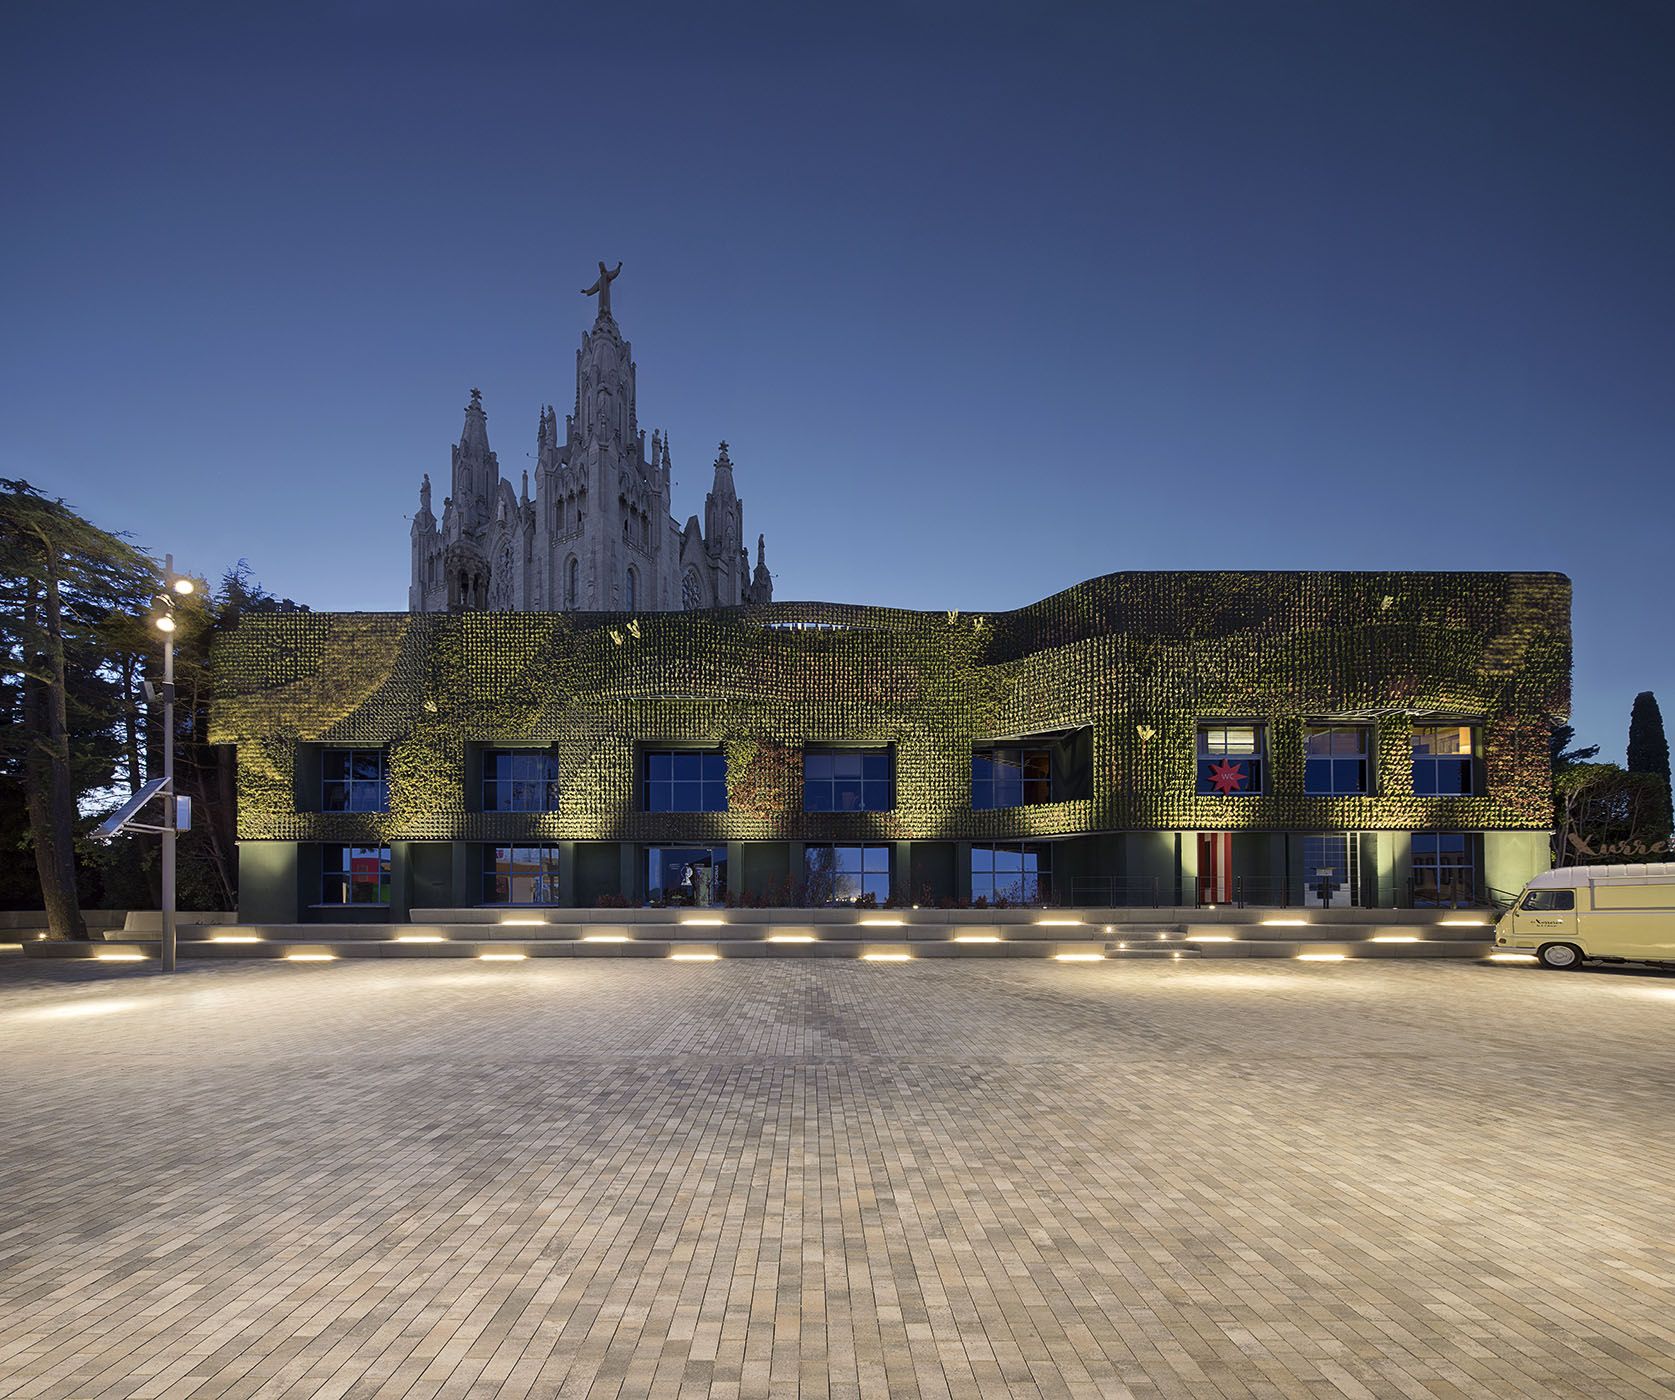
Terana Six
It is the perfect combination of a rectangular paver with a high-quality decorative finish. The combination of soft colors and the running bond pattern layout gives it a perfect traditional appearance. Terana Six 20x10x8 cm, sand color. 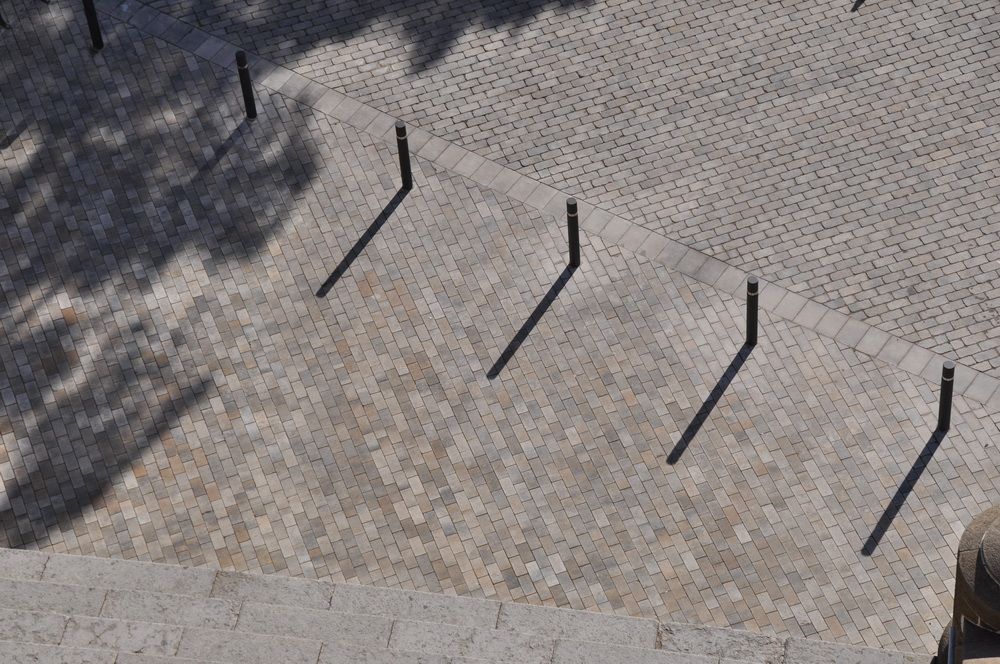
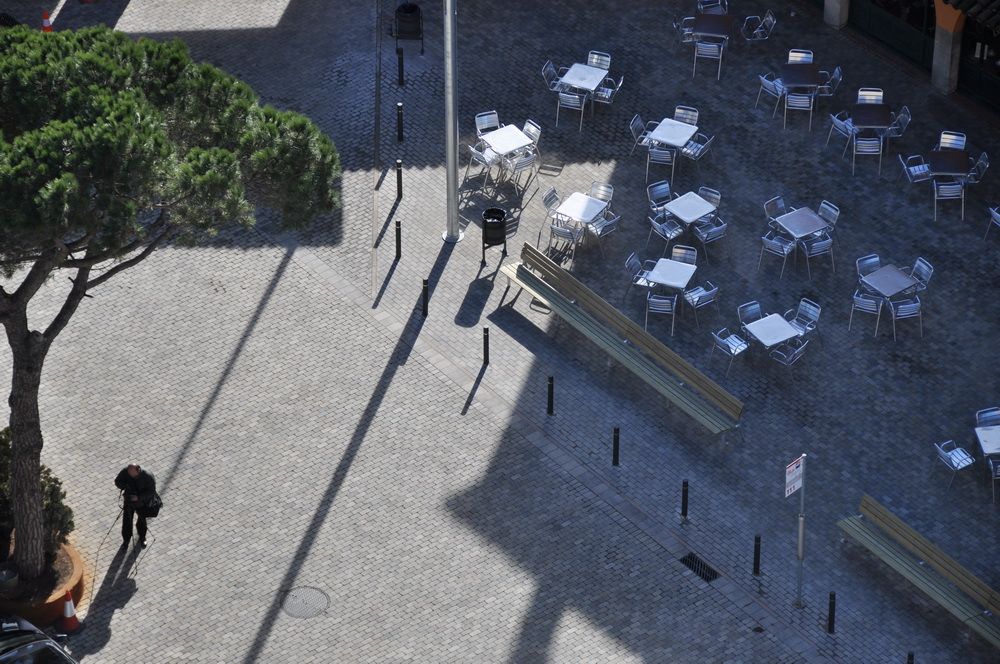
Llosa Vulcano
References:
- https://www.iguzzini.com/es/proyectos/galeria-de-proyectos/tibidabo-welcome-square-and-hq/
- https://www.plataformaarquitectura.cl/cl/928556/plaza-tibidabo-mias-arquitectes?ad_medium=gallery
- https://www.tibidabo.cat/es/agenda/baila-con-las-mascotas?language=ca
- https://www.disenodelaciudad.es/plaza-tibidabo/
