




UNIQUE AND DISTINCTIVE ARCHITECTURE
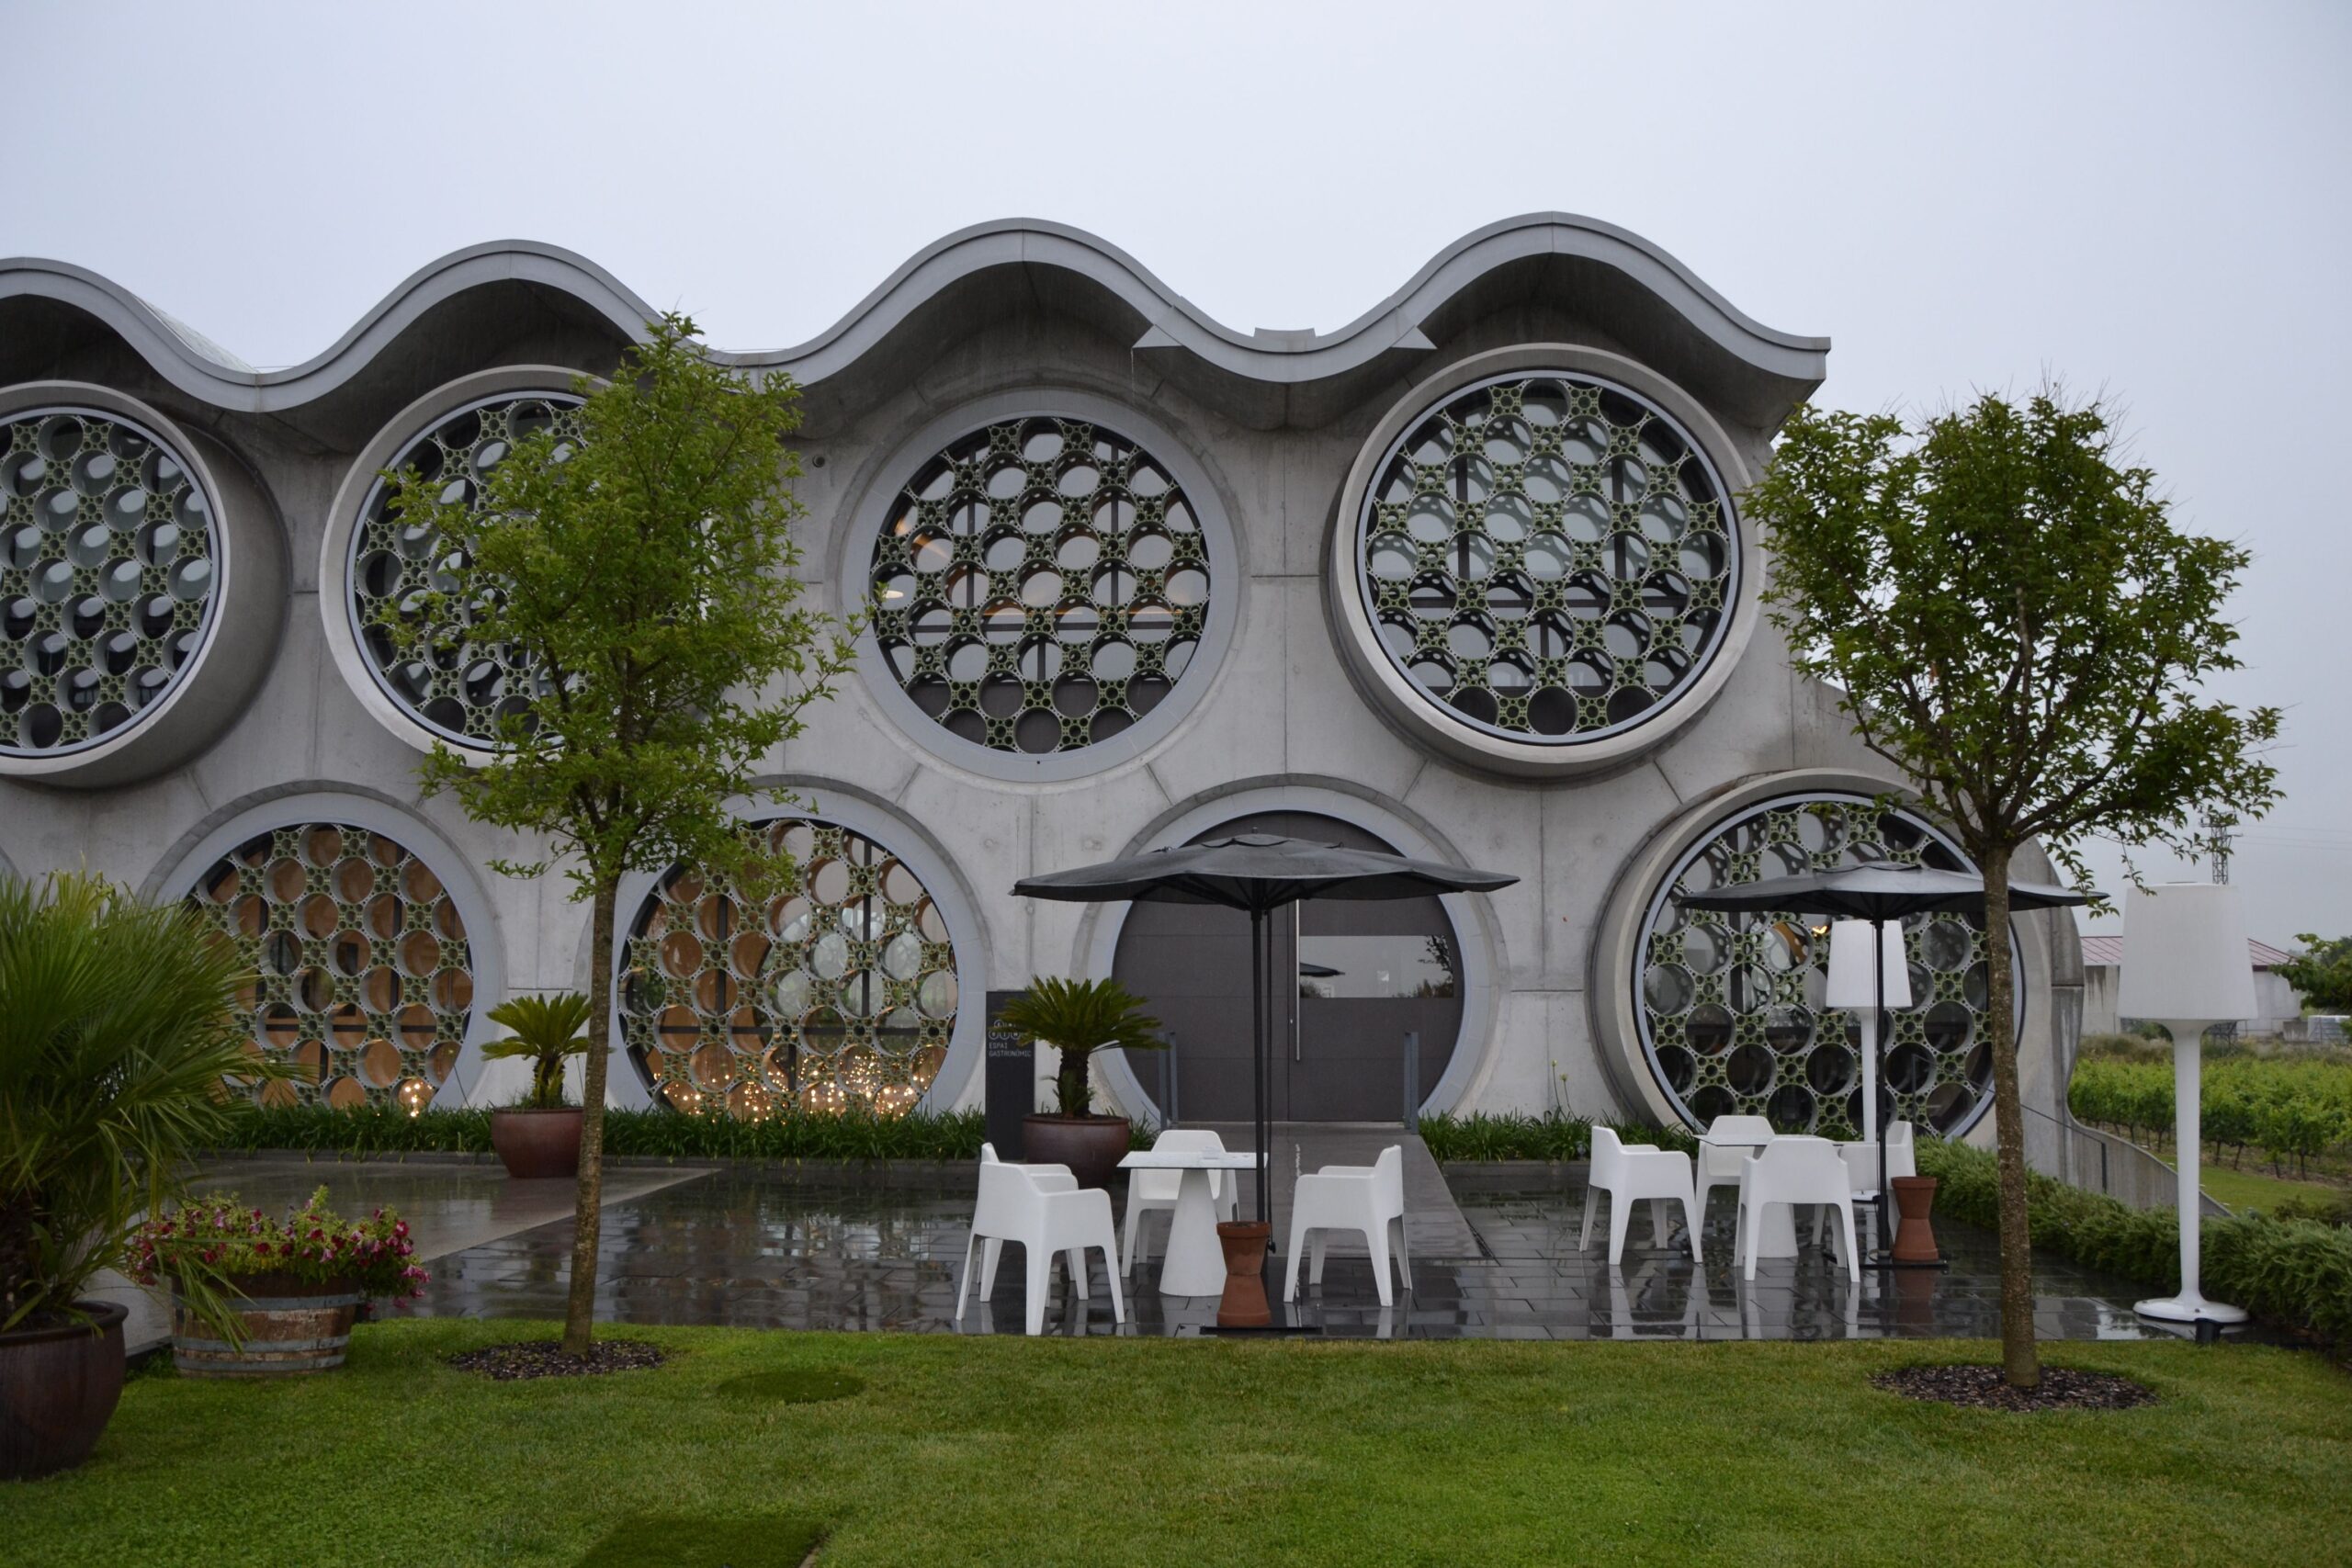
Cava & Hotel Mastinell is a 5-star hotel in Vilafranca del Penedès. Its unique and distinctive architecture emulates a sinuous set of cava bottles in riddling racks, and its roof, built using the trencadís technique, pays tribute to Antoni Gaudí.
The remarkable work carried out by architects Josep Juanpere and Lluís Escamis (GCA Arquitectes) for the Cava & Hotel Mastinell winery aims to integrate the building into its surroundings and represents the way cava bottles are stacked during riddling (second fermentation).
It was awarded the Gold Medal at the Shanghai International Interior Design Exhibition in 2011 and was again recognized at the Hotel Initiative Awards 2014 as Best Singular Building.

Location: Ctra. Vilafranca a Sant Martí Sarroca, km. 0.5, 08720 Vilafranca del Penedès, Barcelona
Project: Cava & Hotel Mastinell
Ownership: Olivia Hotels
Architects: GCA Arquitectes
Execution: 2012
Material: Concrete slabs and steps with basalt aggregate, Opac Program.
The construction is actually an extension of the winery facilities. With the growing trend of wine tourism in mind, the hotel includes a wine centre, tasting room, and a convention centre for 160 people.
Among the construction materials, ceramic stands out as a clear reference to the Modernism of Antoni Gaudí, which decorates the roof. It is a building with sustainable singular architecture, featuring cross ventilation and rainwater reuse. Good practices in sustainable architecture.
The interior of the hotel follows the same sustainability and responsible tourism principles, including a biomass boiler system, LED lighting, and furniture and decorative elements sourced from natural raw materials certified for low environmental impact.

The 5-star Hotel Mastinell has 12 exclusive rooms: one single room, 10 double and superior rooms, and one suite. All rooms are spacious and exterior-facing, with vineyard views.
The hotel offers vinotherapy and cavatherapy treatments and massages developed from the beneficial properties of red and green grapes against the effects of aging.
It also features a conference room, wine tasting spaces, and pairing workshops, all designed with great attention to detail, including the lobby and public bathrooms. Every corner of Cava & Hotel Mastinell is a pleasure for the five senses.
OPAC SLAB WITH BASALT AGGREGATE
For the outdoor paving of the areas surrounding the hotel, a black basalt slab measuring 60x40x7 cm from the BREINCO Opac Program was selected.
Basalt is a volcanic rock, typically black in color, fine-grained, very hard, and with a high content of iron and magnesium. The OPAC PROGRAM consists of slabs made entirely of basalt aggregate, a feature that increases the breaking resistance of the piece. Not only does it resemble an igneous rock in appearance, but its composition is also identical. The same rock, initially crushed and sieved to obtain an optimal grain size, is later reconstituted to form a basalt slab.

PRESENTATION VIDEO BY GCA ARQUITECTES
The presentation video by GCA Arquitectes begins with aerial views of the Mastinell vineyards. From there, sketches of the project and images of the bottles in riddling racks, the source of inspiration, can be seen. It is particularly interesting to discover the layout of the rooms and other interior spaces beneath the building’s sinuous lines.
Bibliography:
