




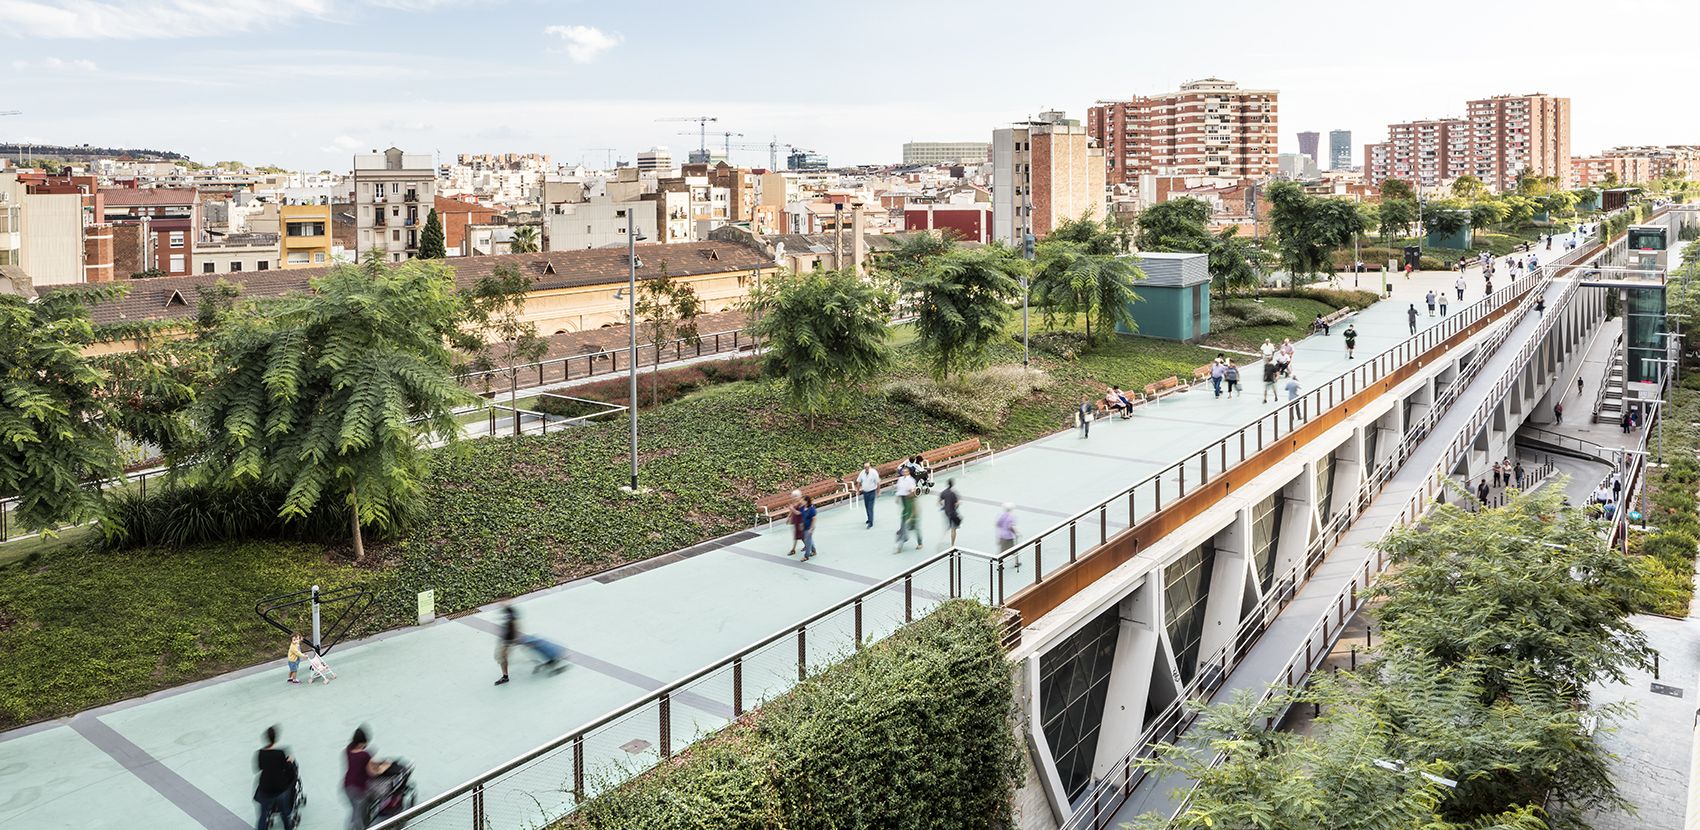
Location: Sants, Barcelona. Management: BIMSA Barcelona Infraestructures Municipals SA Authors: Sergi Godia (architect), Ana Molino (architect), Esteyco Ingeniería Construction: 2006 – 2018 Urban works management: Sergi Godia, Ana Molino, Architects. GPO Ingeniería. Surface: Elevated landscaped promenade 800 m long.
The Barcelona HighLine
Over the last decade, the Sants neighbourhood in Barcelona has faced a major challenge caused by the railway tracks crossing through the area.
It all began in 2000, when the arrival of the high-speed train (AVE) to Barcelona was announced. Residents of the neighbourhood, where at Sant Antoni de Capmany street there was at the time a railway yard of eight tracks, were no longer willing to endure the disruption it caused.
This marked the beginning of a civic struggle to bury the tracks. After protests and years of discussion, the final solution—due to technical and economic constraints that made full burial unfeasible—became the elimination of the urban barrier through the creation of a HighLine: an elevated garden built over the railway infrastructure.

The elevated garden
The structure raises the gardens between four and twelve metres above street level, making it a unique project: a six-hectare green space that can be walked at the height of a second or third floor.

It is an elevated structure covering the railway infrastructure with a container-like building averaging 30 metres in width and a total length of 800 metres, from Plaça de Sants to Riera Blanca street, reducing noise pollution and environmental degradation.

The surface includes different areas for visitors and residents: kiosks, children’s playgrounds, outdoor fitness areas for seniors, and a viewing point, among others.

The architect of the aerial rambla, Sergi Godia, believes that one day, logically and as a matter of common sense, the project will extend through L’Hospitalet to Can Mercader Park in Cornellà. If so, the HighLine would become a five-kilometre green route. It remains, in any case, just an idea—almost a dream.
Custom decontaminating solutions
For this Sants district project in Barcelona, 500 m² of concrete paving blocks were installed on the deck surface, measuring 10x10x8 cm, manufactured with pigments in three different colours: Ash, Corten, and Black.
These concrete blocks meet a key environmental requirement set by the project’s design team: the pavement must provide the Air-Clean photocatalytic decontaminating property. A pavement that, based on the chemical phenomenon of photocatalysis, helps purify the air and is self-cleaning.
Air-Clean pavements, manufactured with substances such as titanium dioxide (TiO₂), in the presence of light radiation—sunlight—help neutralise pollutants such as nitrogen oxides, the main component of pollution caused by fossil fuels.

Technical instruction for applying sustainability criteria
In the Technical Instruction for the application of sustainability criteria in public works and projects of the Barcelona City Council, the following criteria are established for urban projects in the city:
5.2 Criteria for drafting public space and infrastructure projects
V- Circular economy criteria
The contracting authority may include environmental criteria in tender specifications for urban project design related to construction products and materials, such as:
• The use of aggregates and construction materials containing recycled content.
• The use of photocatalytic construction materials to reduce NOx in the air.
• The use of construction materials, such as horizontal signage materials, that comply with Type I ecolabel criteria.
• The exclusion of certain surface treatments or phytosanitary treatments with high environmental or health impact.
• The embodied energy value of construction materials included in the BEDEC database of ITeC.
• Criteria related to durability and maintenance, including selection based on use, proper sizing, or reuse potential.

How to get there
Accessible from both sides of the neighbourhood. In addition to stairs and ramps, the route includes five lifts (one on each side at Riera de Tena and Rambla Badal, plus another at Riera Blanca).
Photographer: Adrià Goula
Bibliography:
https://www.elperiodico.com/es/barcelona/20160819/asi-es-el-nuevo-jardin-elevado-de-barcelona-en-sants-5331240
https://www.wallpaper.com/architecture/barcelona-jardins-de-la-rambla-de-Sants-recalls-new-york-high-line
https://www.pressreader.com/spain/la-vanguardia/20160820/281496455694705
https://www.metalocus.es/es/noticias/un-high-line-a-la-espanola-jardines-elevados-de-sants
