




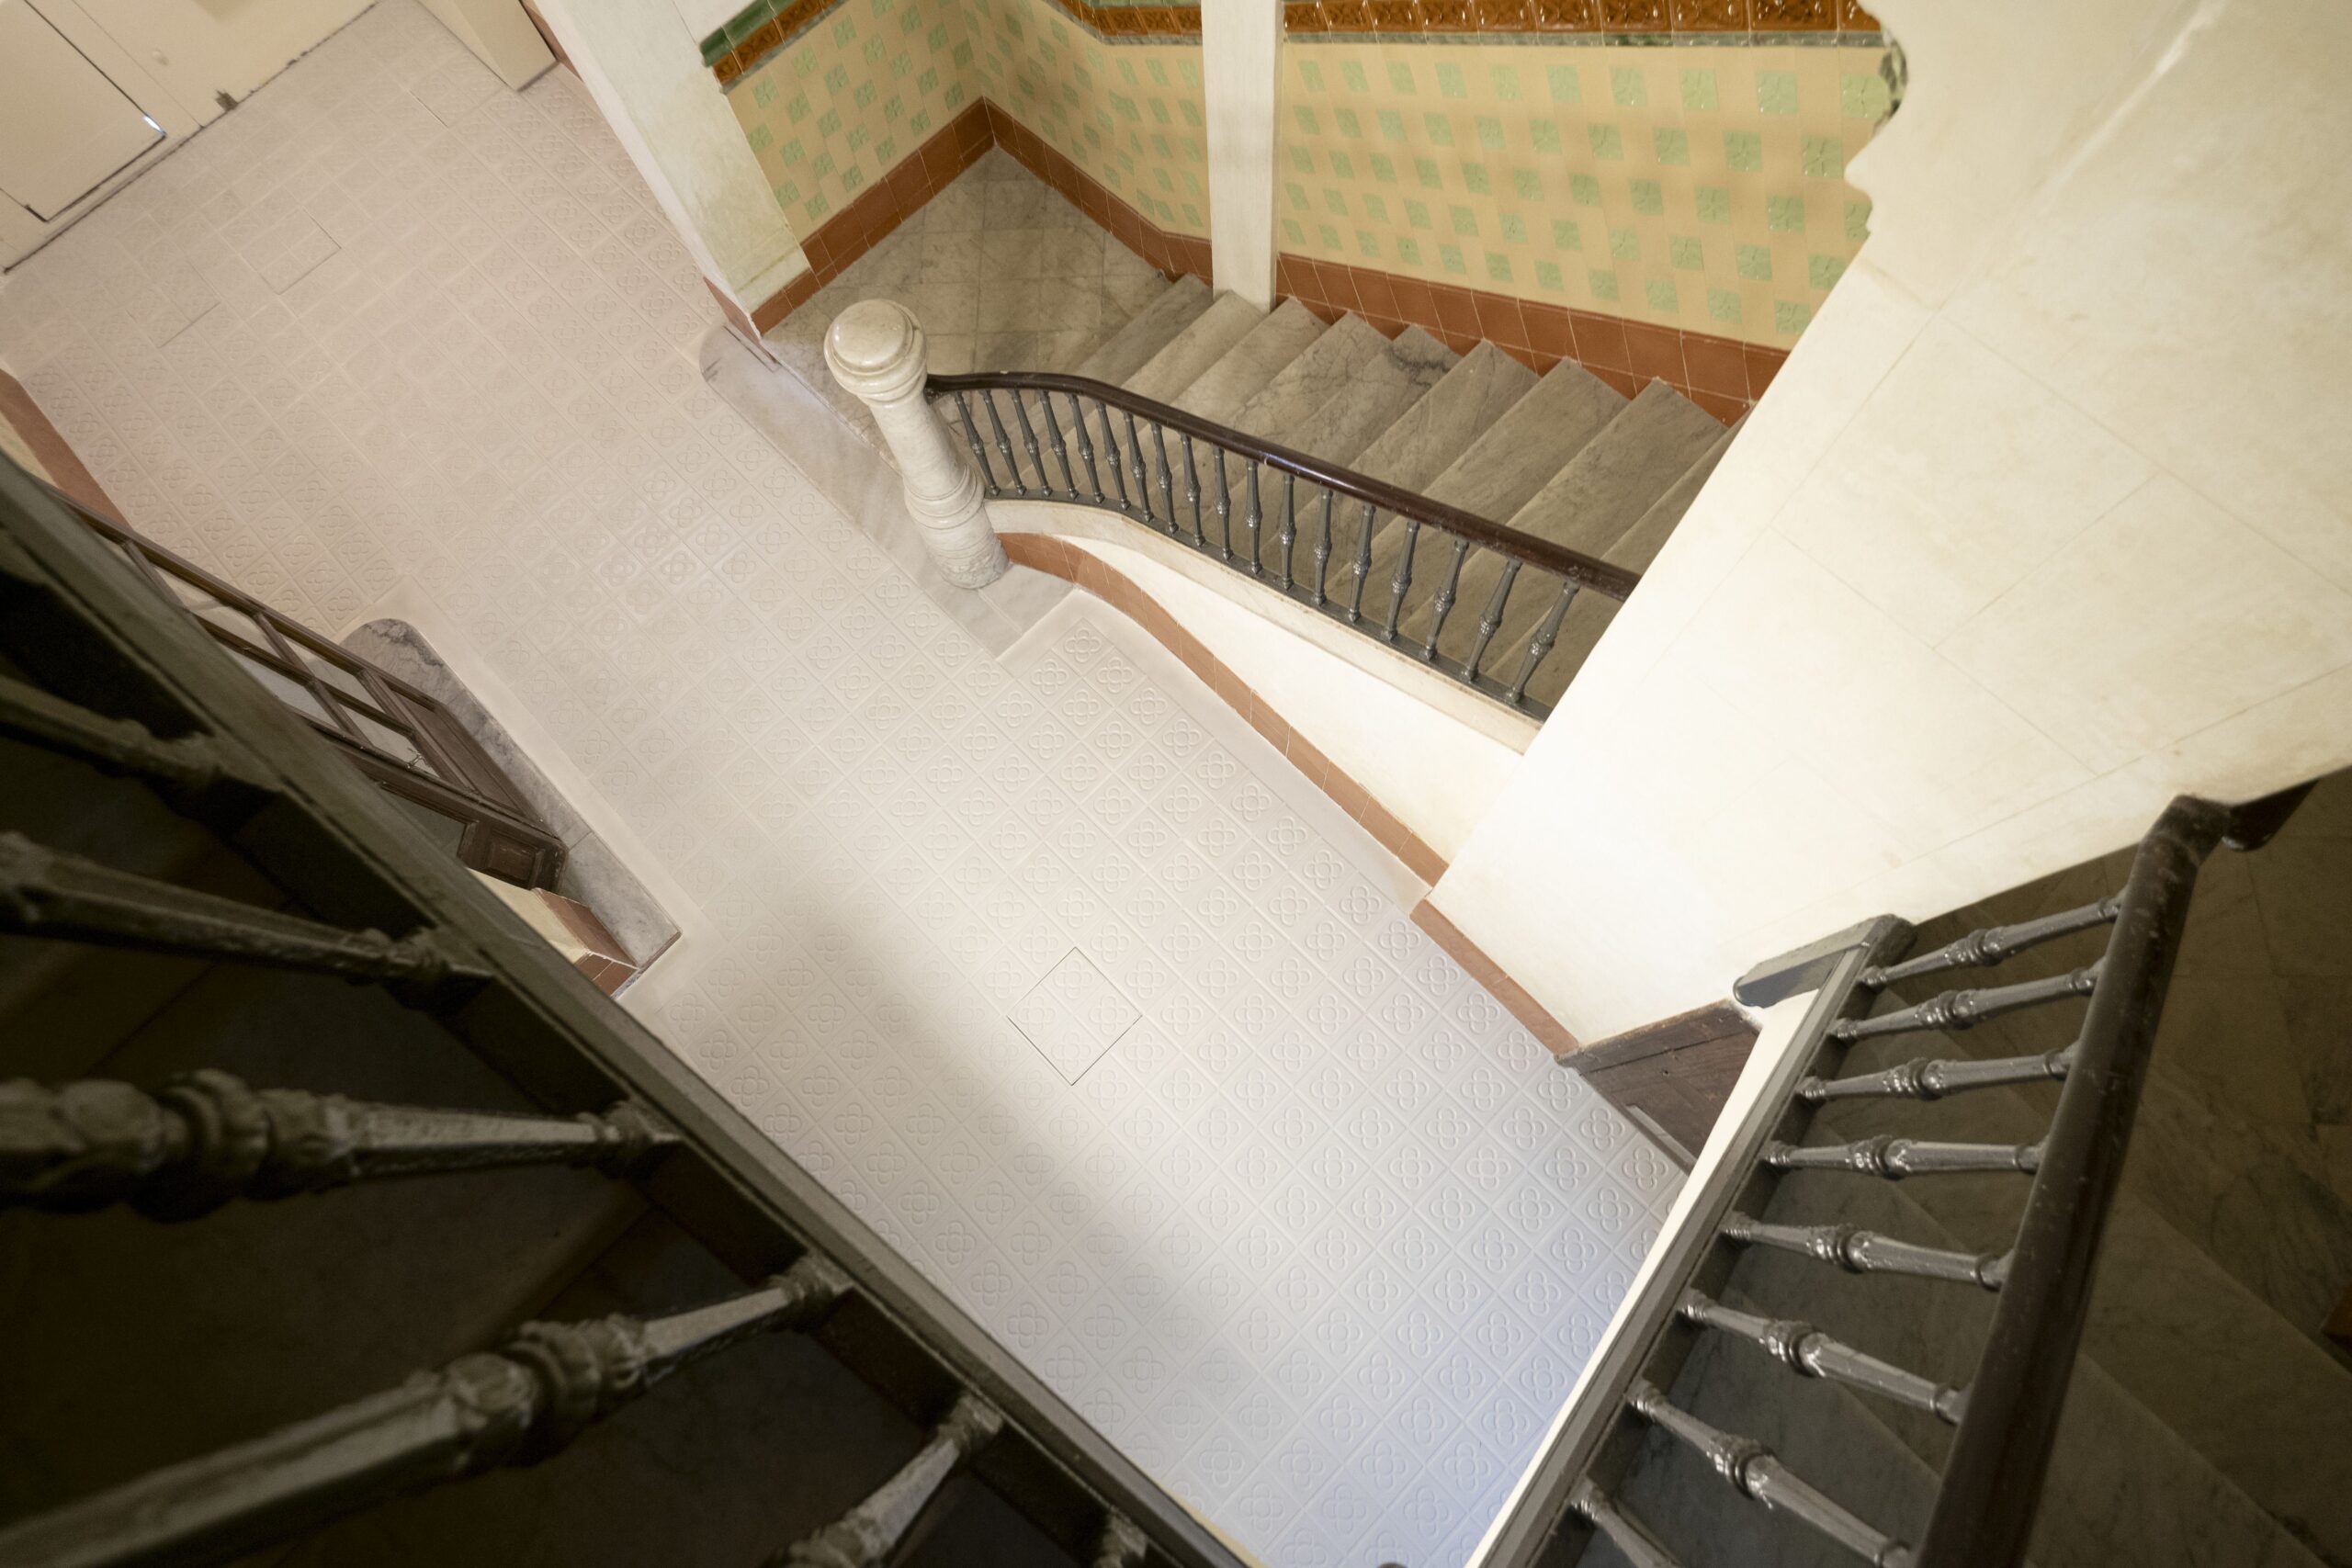
In this context, Breinco surprises us with a bold and exciting proposal: the integration of the Barcelona Flower Panot into interior spaces. This move challenges the traditional conventions associated with the Panot and introduces a new design approach known as “inout”. The Panot is no longer limited to streets; it becomes a key element of interior architecture. The inherent uniqueness of the traditional Barcelona Panot is revealed as a feature capable of transforming any space into a work of art. In this article, we explore how Breinco invites us to rethink the relationship between the Panot and interior spaces, an innovation that promises a new chapter in the history of architecture and design.
An “inout” Panot Flower to redefine spaces
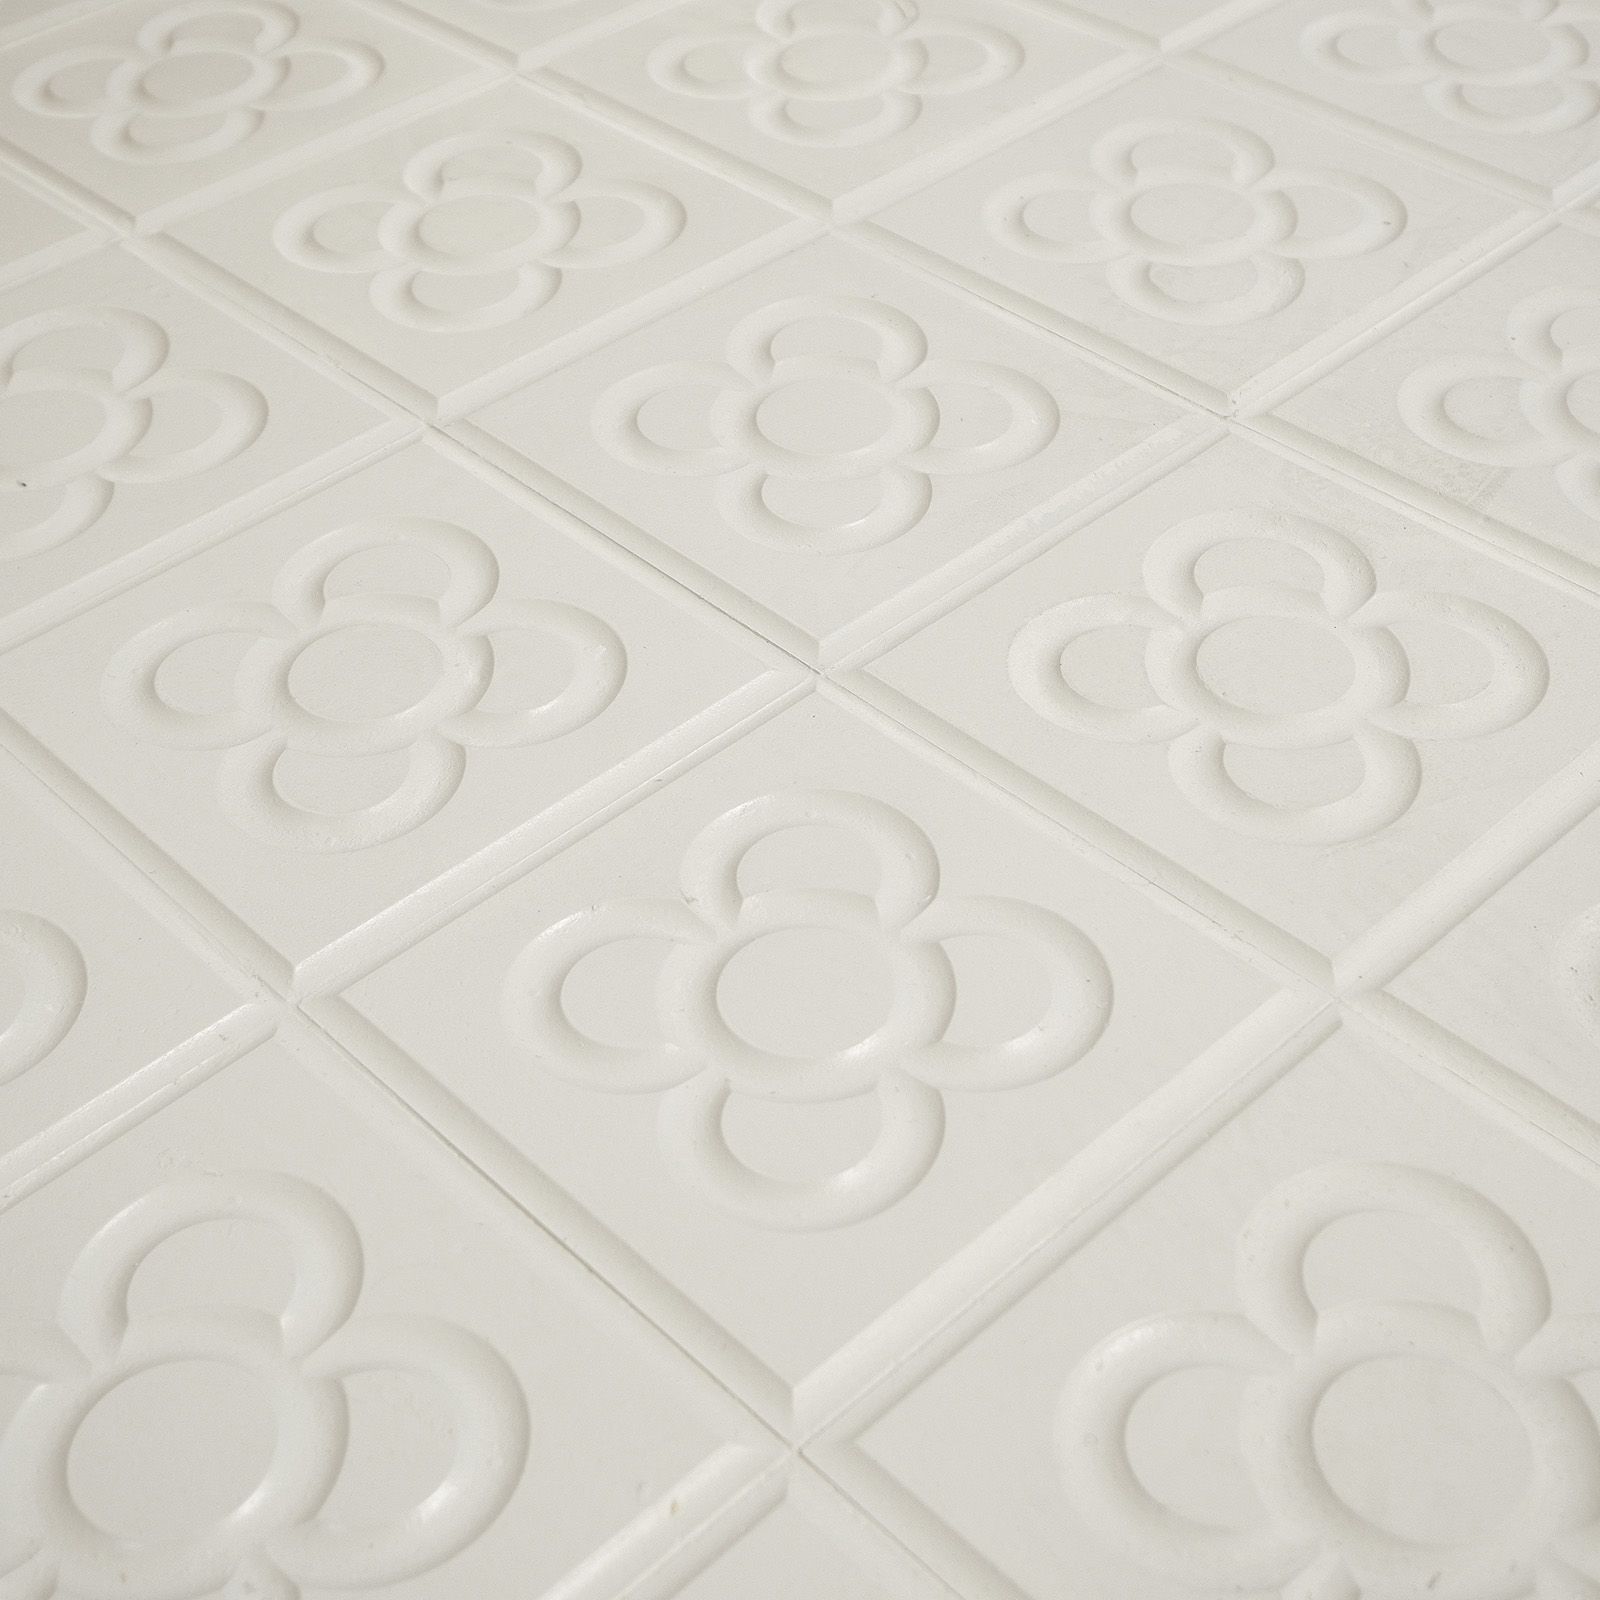
The “inout” trend represents an exciting evolution in design, an invitation to rethink the boundaries between interior and exterior. What was once considered suitable only for outdoor environments can now be seamlessly integrated into interior spaces, and vice versa. This transformation offers the opportunity to create fluid environments and break conventional barriers.
The key to creating successful “inout” spaces
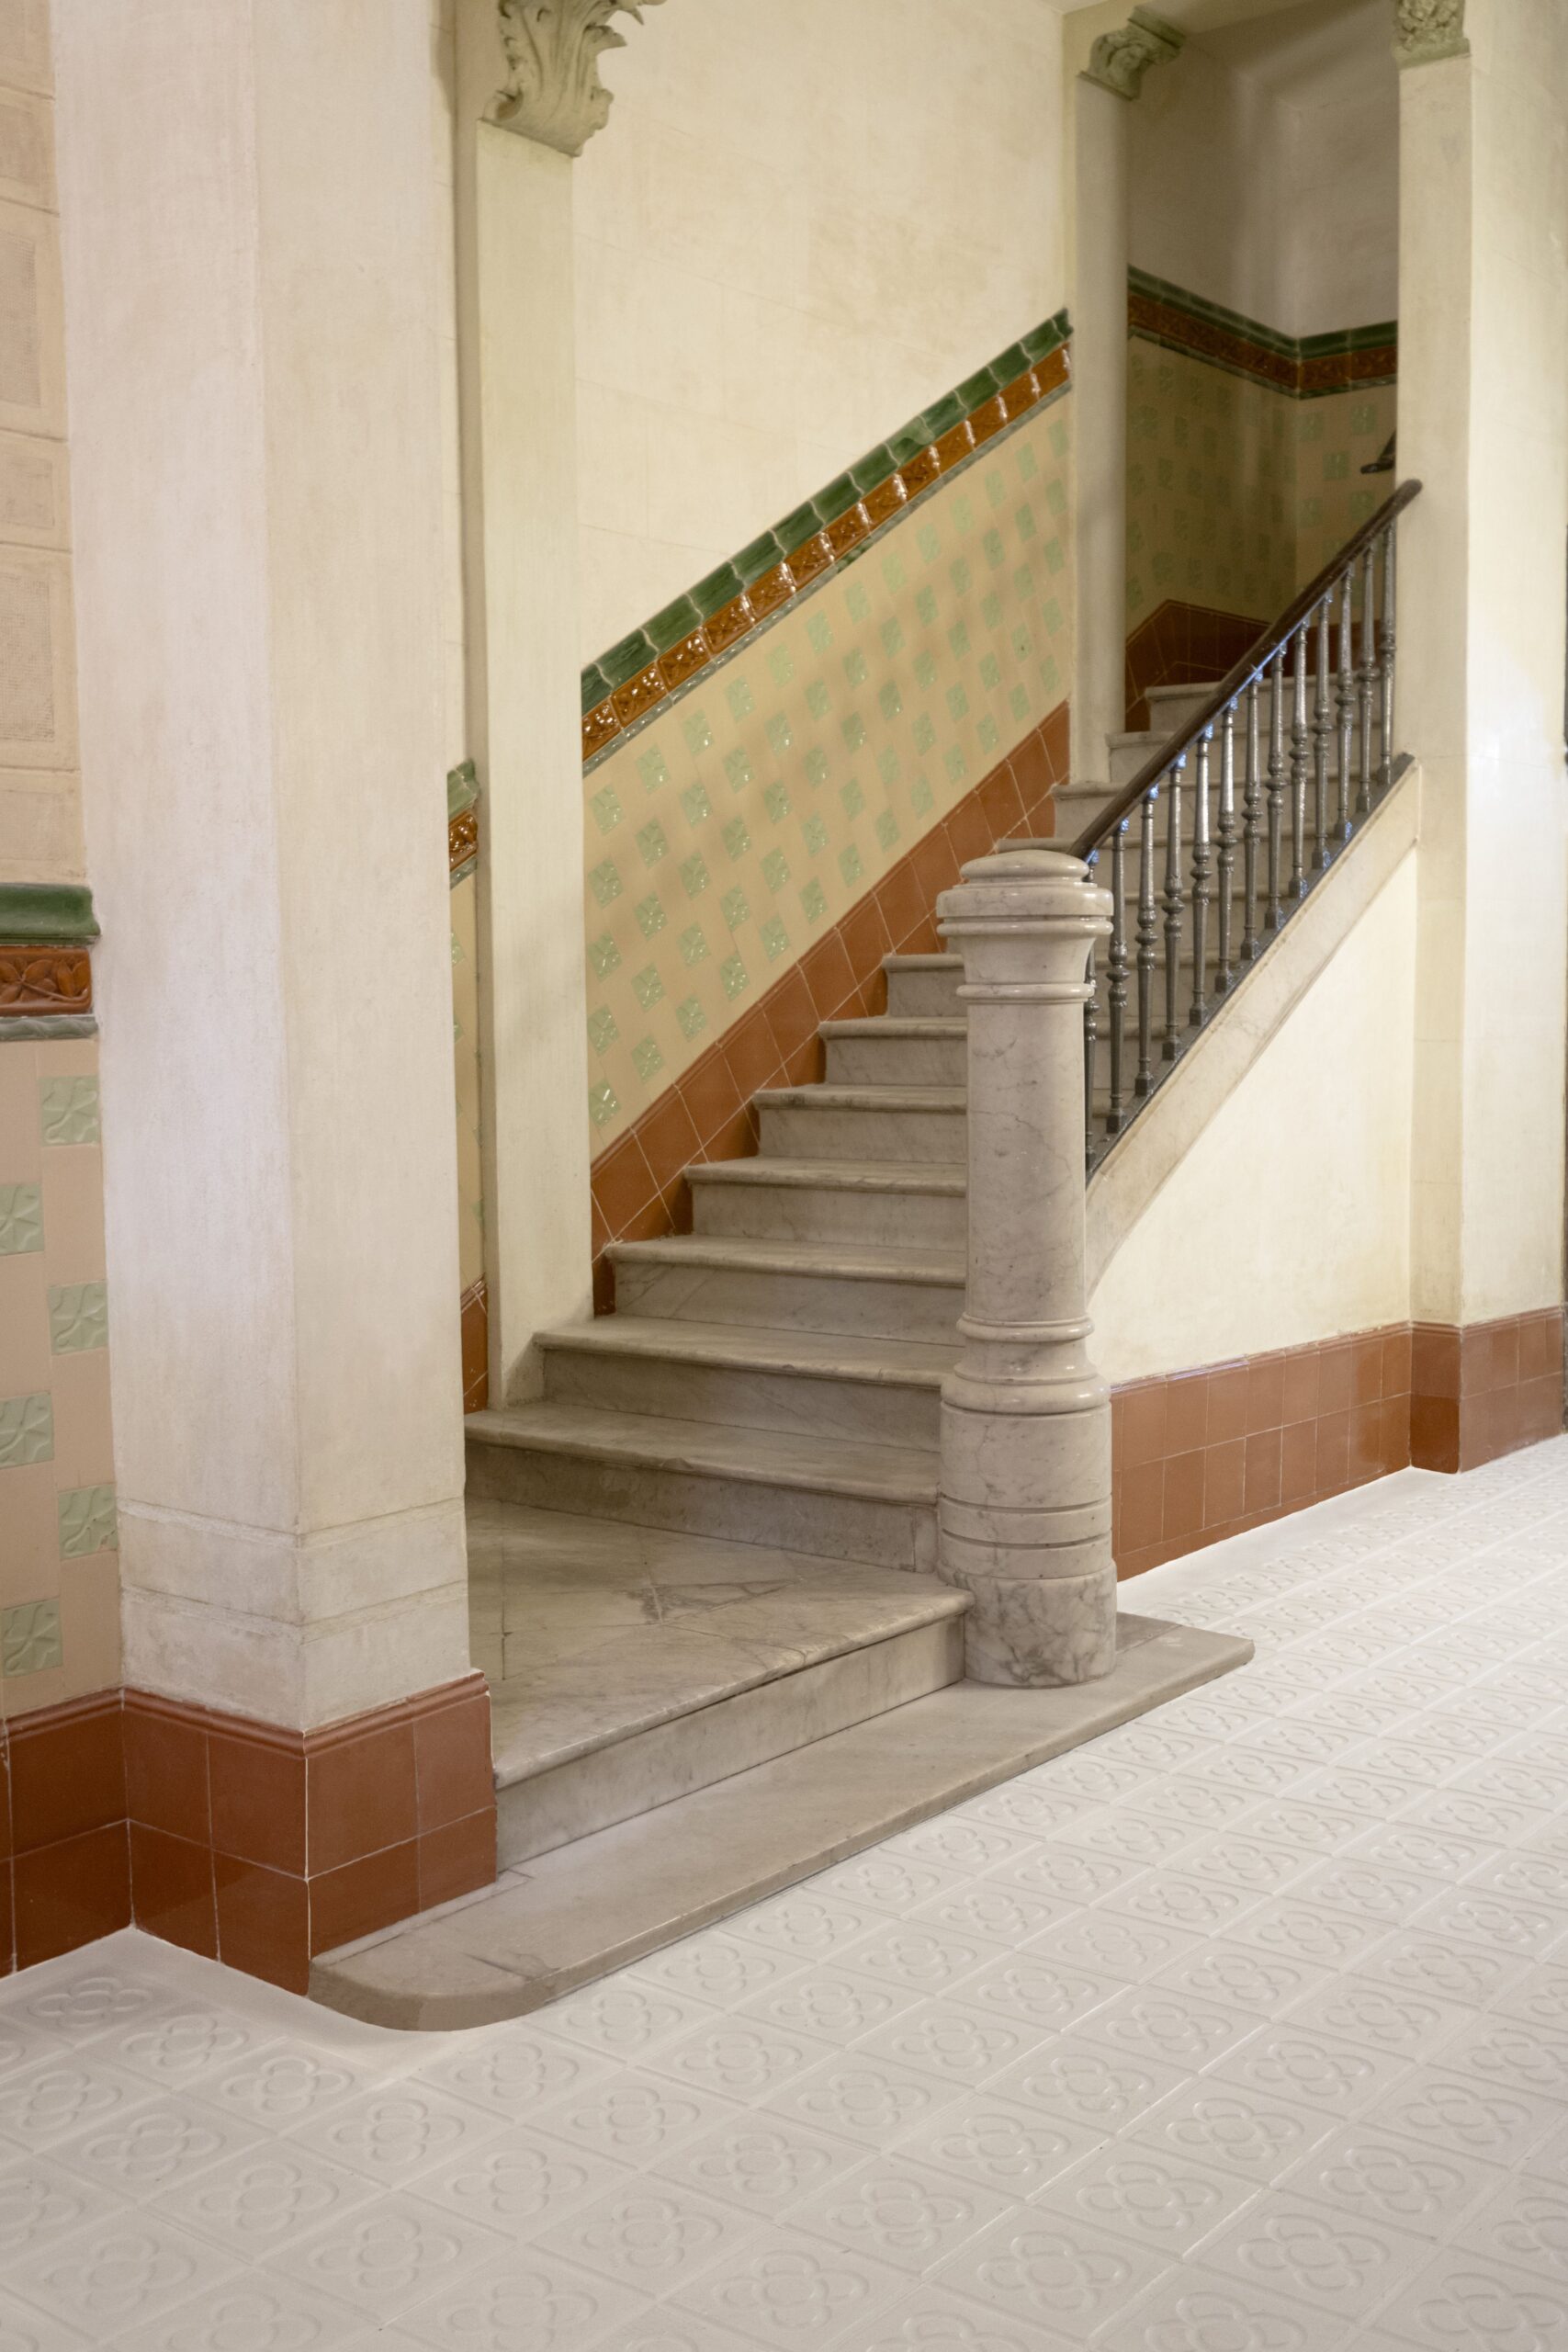
The secret to achieving harmonious and functional “inout” spaces lies in the careful selection of their elements. Elements such as furniture and flooring must combine practicality and aesthetic value to achieve a perfect balance.
The renovation of Casa Joaquín Farran
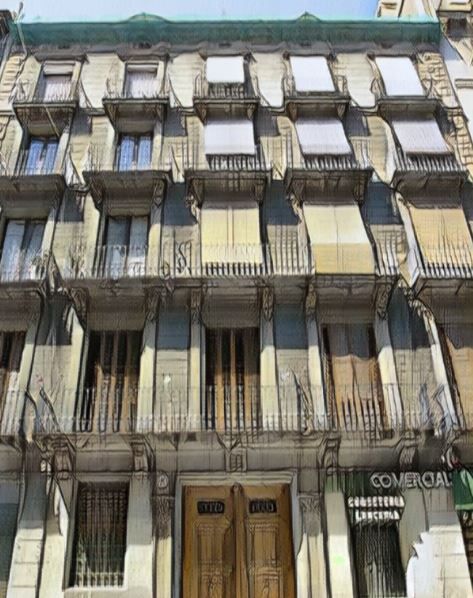
A remarkable example of this trend is the renovation of “Casa Joaquín Farran”, a building dating back to 1879 and part of Barcelona’s rich architectural heritage. This masterpiece was designed by the renowned architect Salvador Viñals Sabaté, whose legacy continues to influence the city’s architecture. The Indoor Panot Flower was selected by the architecture studio Manrique Planas for the renovation of Casa Joaquín Farran.
The legacy of Salvador Viñals Sabaté (Barcelona, 1847–1926)
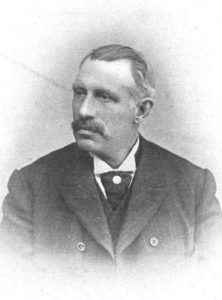
He was one of the most sought-after architects of his time and author of numerous buildings in Barcelona’s Eixample district and other towns in Catalonia. With an eclectic style and classical lines, he occasionally made forays into Modernism, such as Casa Juncosa on Rambla de Catalunya (Barcelona).
The architecture studio Manrique Planas
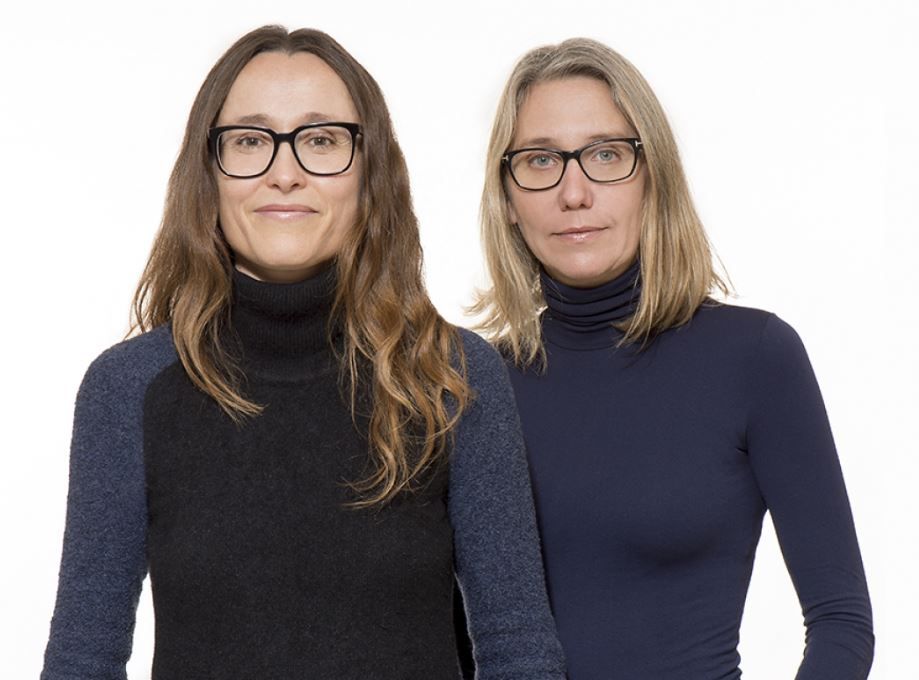
The challenge of restoring and reviving Casa Joaquín Farran was undertaken by the renowned architecture studio Manrique Planas, led by architects María Manrique and Gisela Planas. Both professionals are widely recognised for their expertise in heritage preservation and revitalisation, and have carried out meticulous work to restore the building’s unique and authentic character. It is important to note that the building is still under renovation.
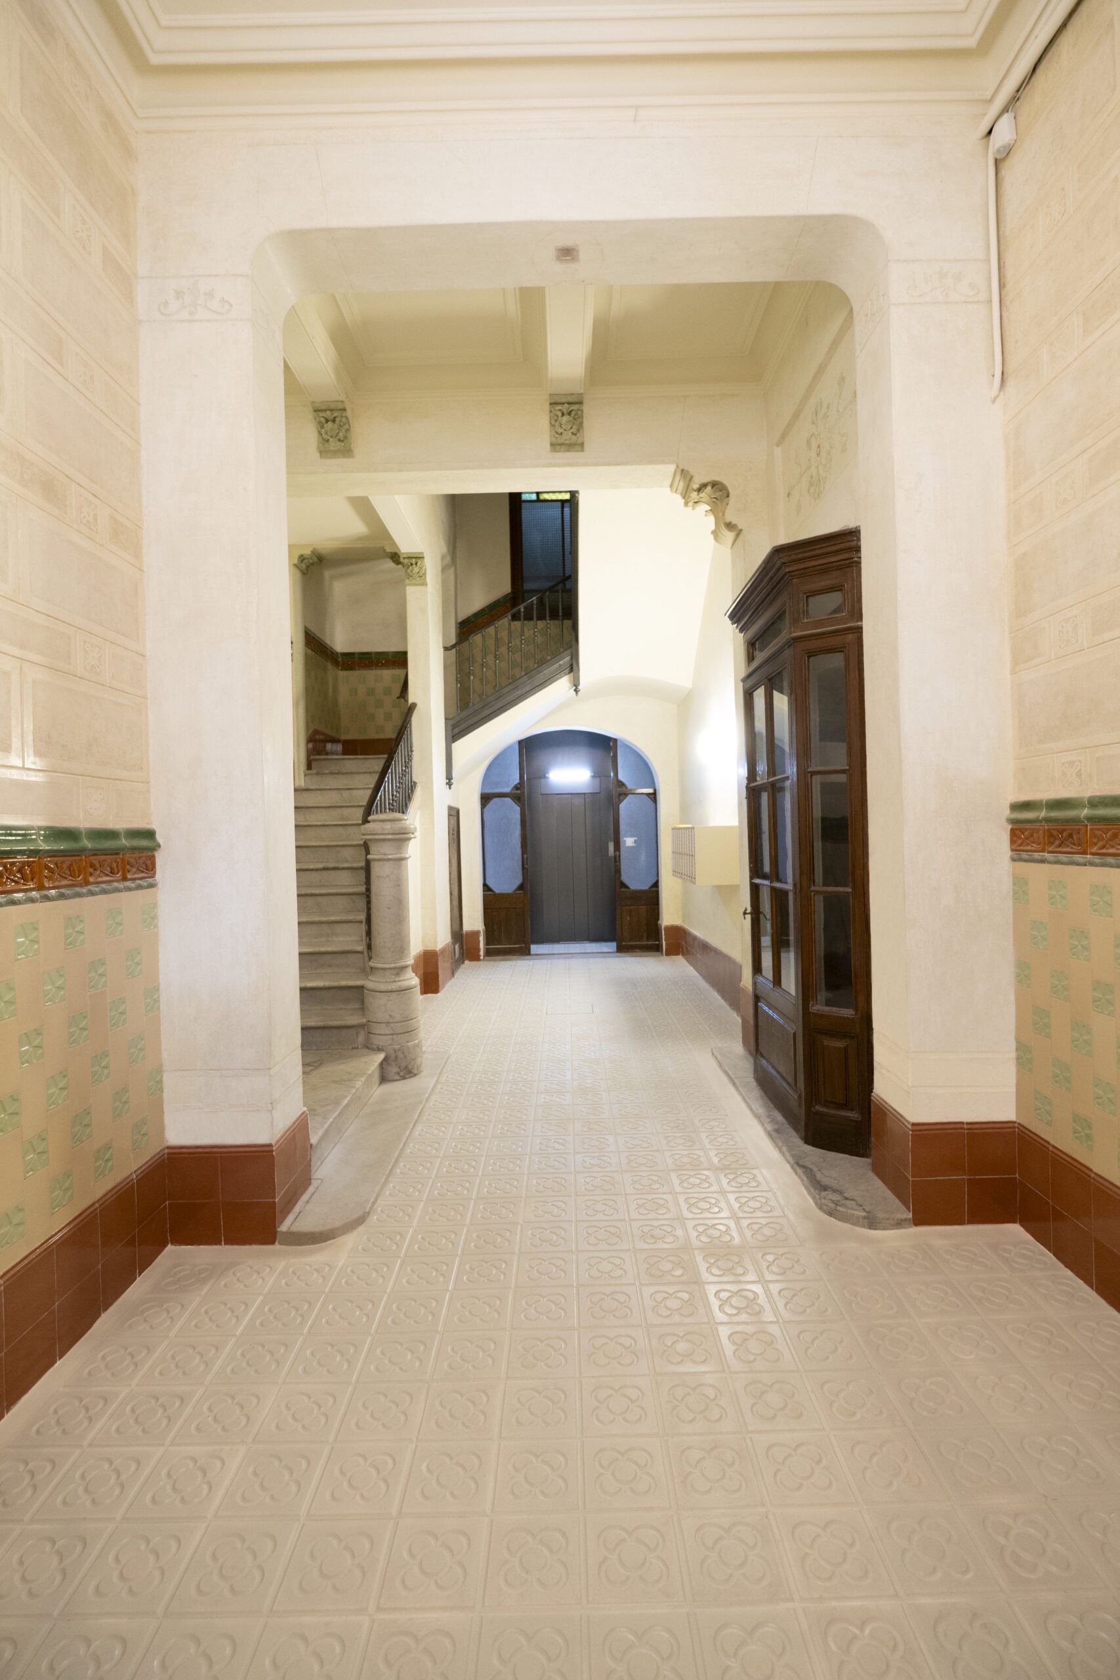
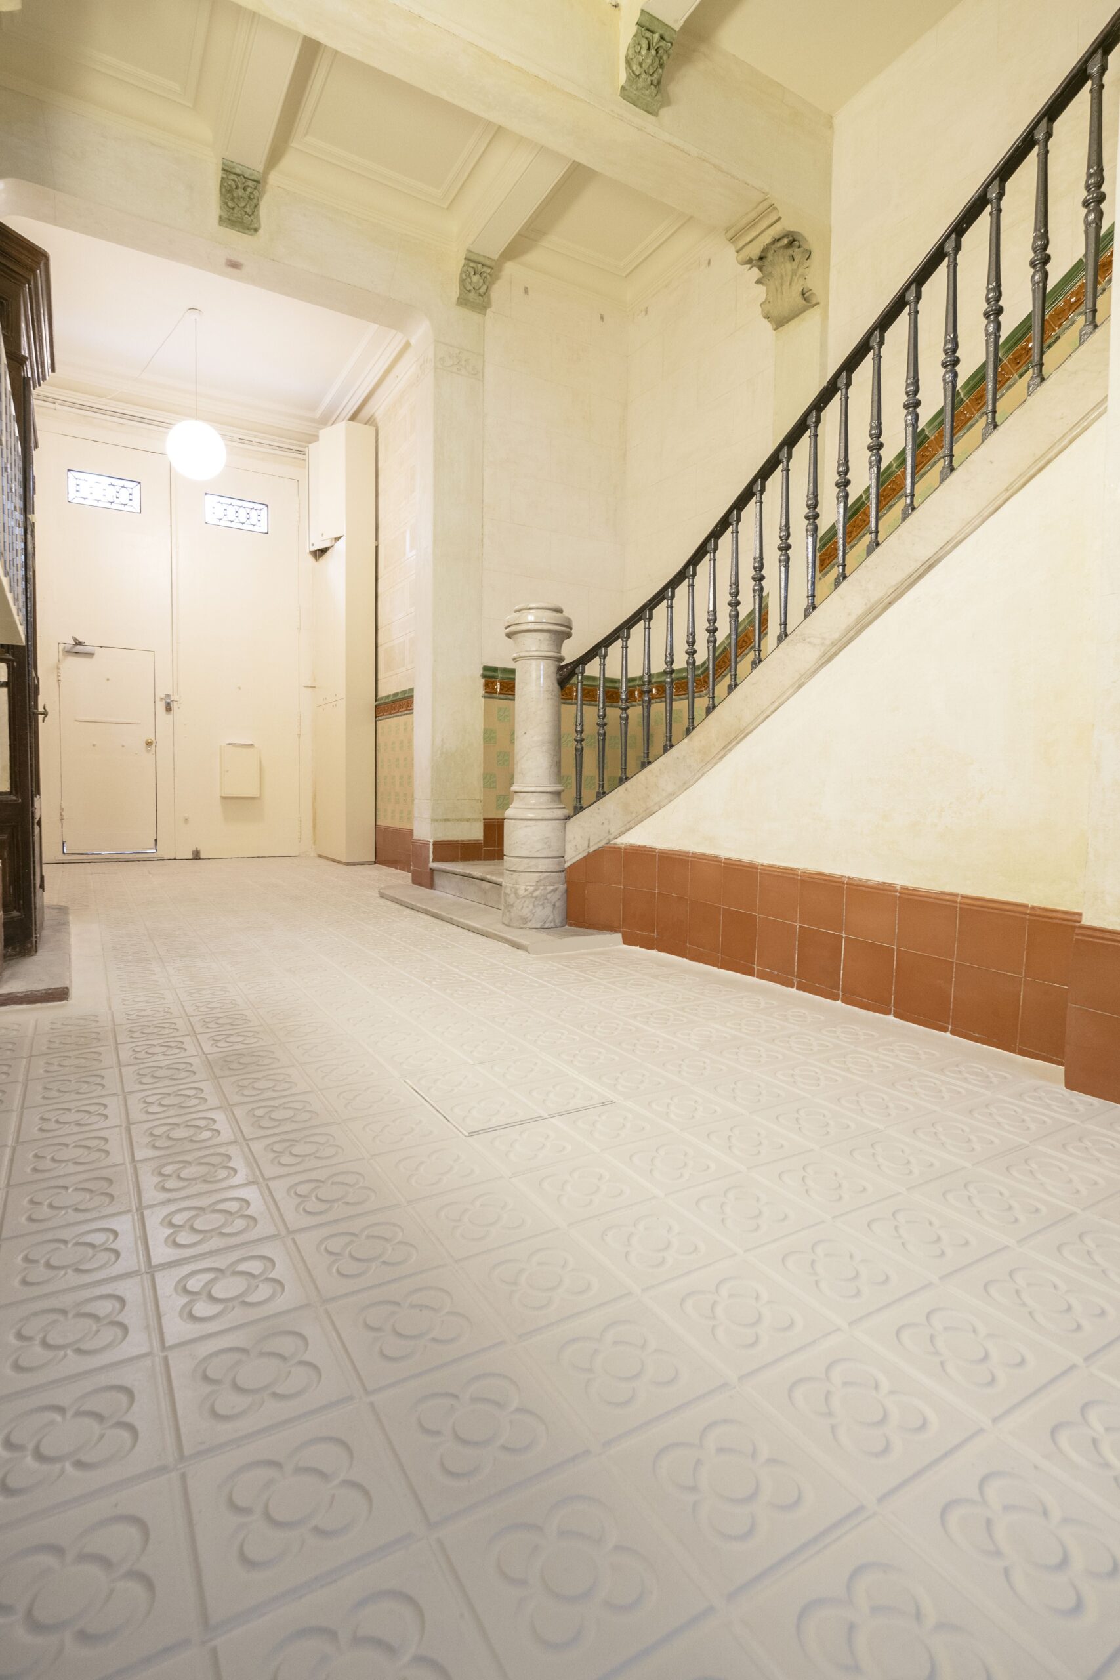
Features of the Indoor Panot Flower
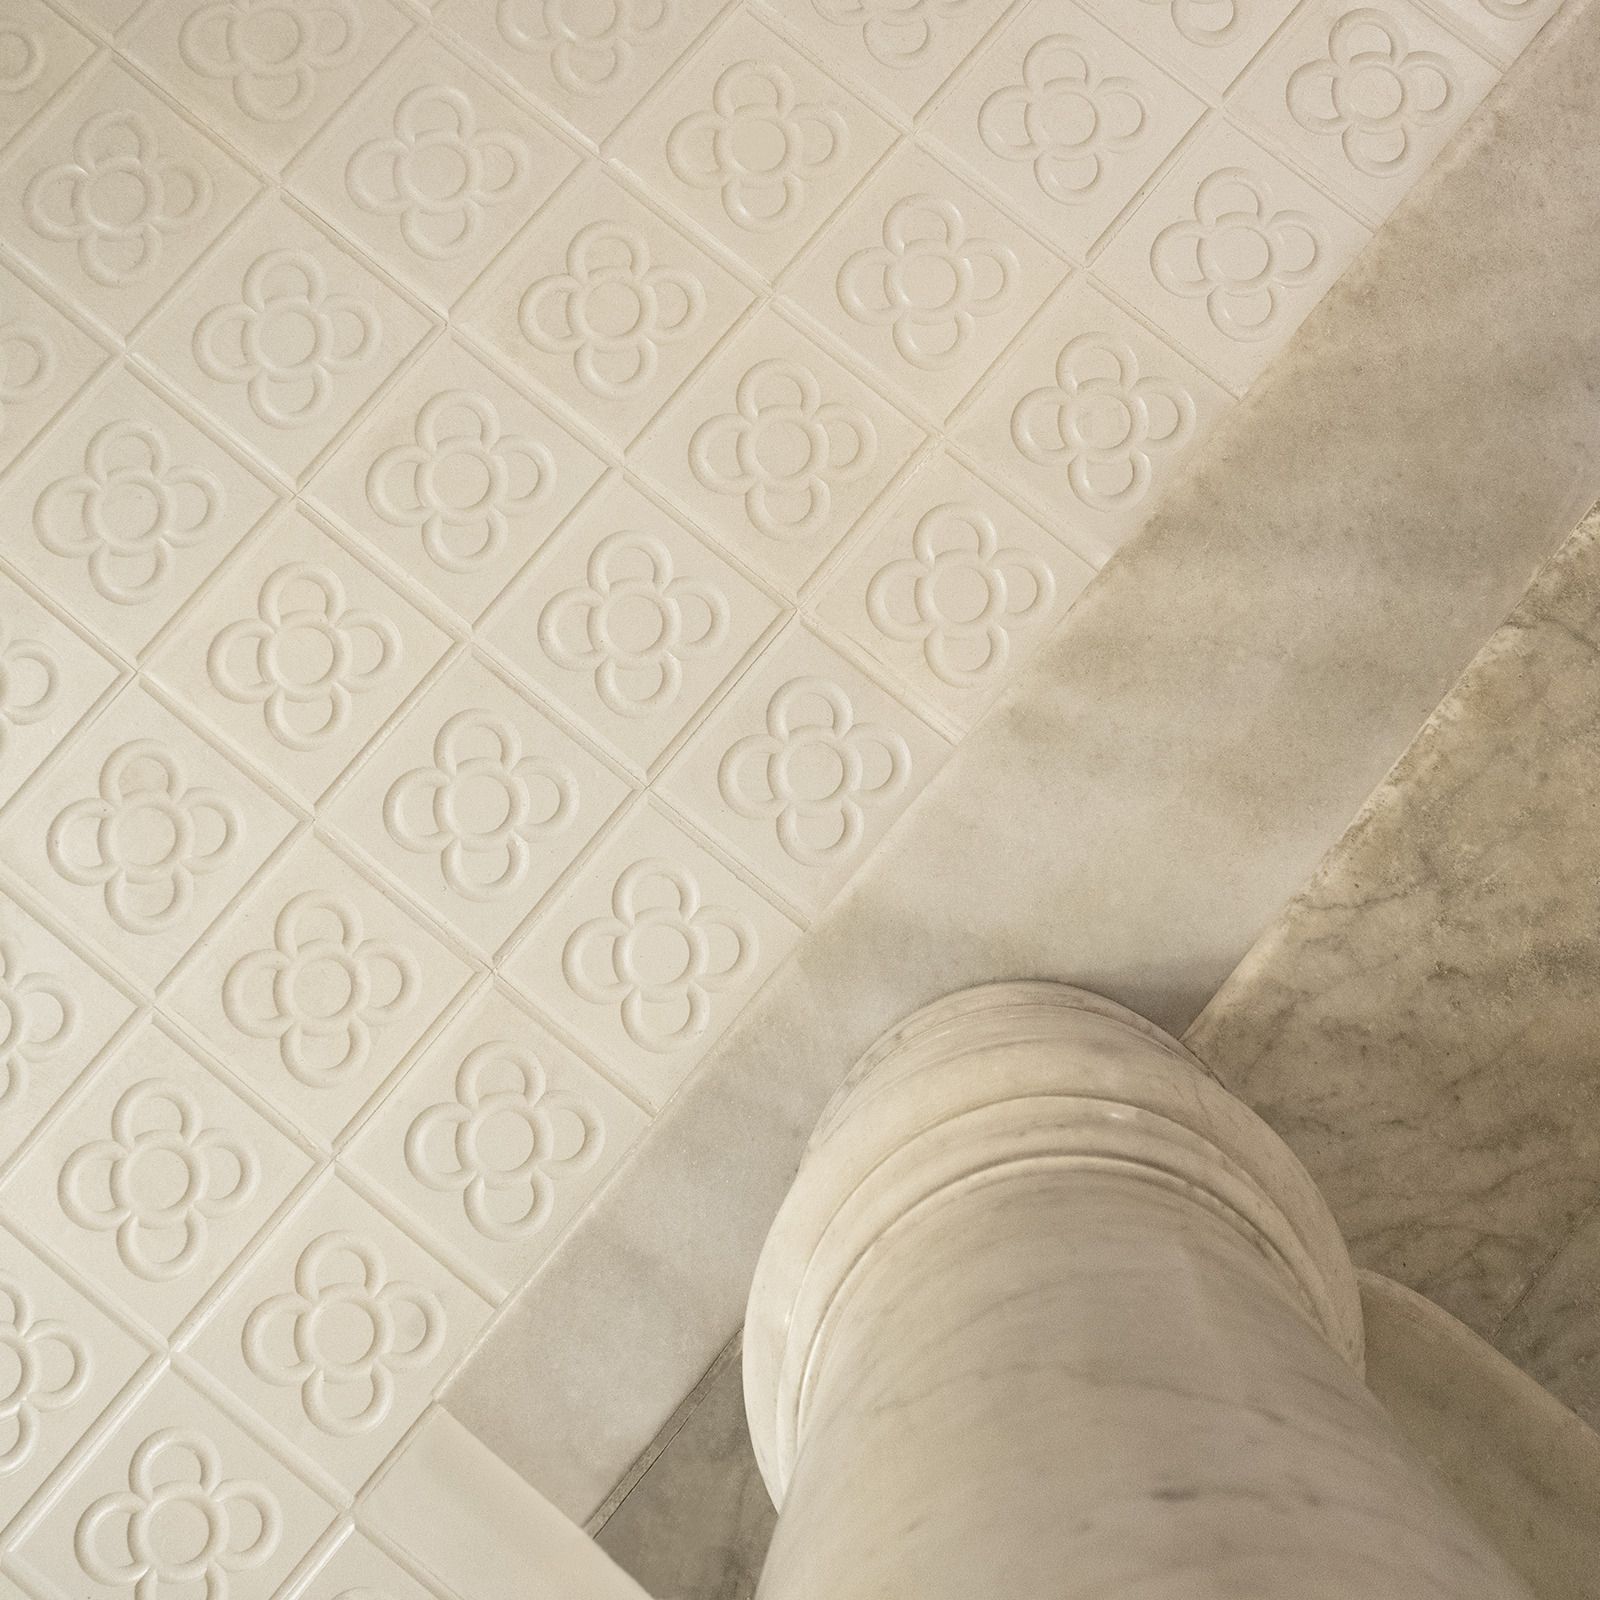
The Indoor Panot Flower chosen for this project pays tribute to the traditional Barcelona Flower Panot. Its notable features include:
- It brings elegance and warmth to spaces.
- It offers exceptional material quality.
- Its design is optimised for easy cleaning and noise reduction.
- Available in a range of customisable colours.
- A flooring solution containing up to 40% recycled aggregates, and is fully recyclable and reusable.
With the Indoor Panot Flower, Breinco and the Manrique Planas architecture studio demonstrate how a traditional element can adapt to current trends while remaining a symbol of elegance and functionality in interior architecture. This collaboration between history and innovation is a testament to how design can connect past and present, creating spaces that reflect a city’s cultural richness while embracing a vision for the future.
Need information about our products for your project? You can contact us at:
✉️comercial@breinco.com
BIBLIOGRAPHY
DPArquitectura
Manrique Planas
Urbipedia
