




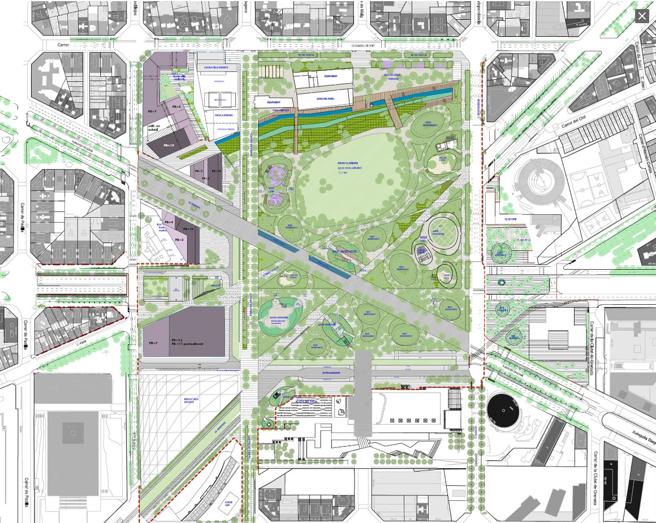
Location: Plaça de les Glòries Catalanes – Barcelona, Spain. Architects and landscape architects: UTE Agence Ter & Ana Coello de Llobet Project completion year: 2019 Area: 45,863m2 Collaborators:
- Agronomy: FACTORS DE PAISATGE / Manuel COLOMINAS
- Ecology and Environment: ESTUDI XAVIER MAYOR et al.
- Economy: FRANCESC XAIRÓ I ASSOCIATS SL
- Lighting design: LA INVISIBLE Lighting design studio
- Engineering: AudingIntraesa, JG Ingenieros
- Structural engineering: BAC Engineering Consultancy Group
Glòries Square: the new super-block
The new global project for Glòries Square proposes the reorganization of infrastructure to reduce the prominence of private vehicles, ceding it to pedestrians and lower-impact modes of transport, and configuring the square’s space as one of the new super-blocks of the city of Barcelona. 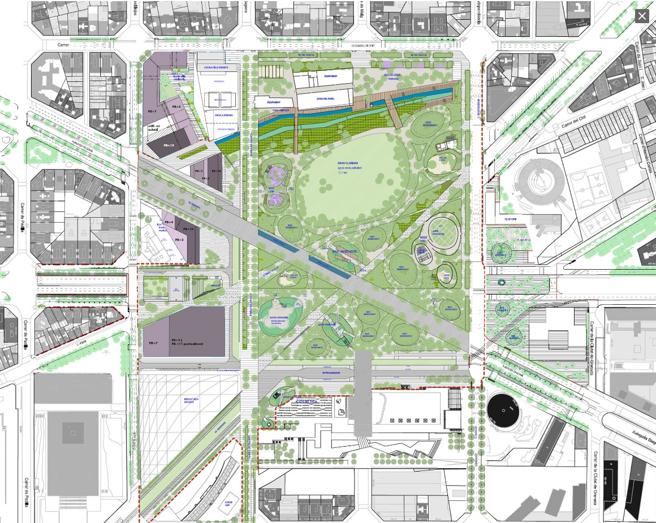
- The lawn area of the Gran Claro (Great Clearing)
- The children’s play area of the Play Node
- Three biodiversity nodes
- A closed area for dogs: the dog node
- The gardeners’ house: the park maintenance building
- The sports and play zone of the Youth Space
- The Rambla dels Encants: the redevelopment of Cartagena street, intended for a promenade for pedestrians and bicycles
- Paths of *sauló* (decomposed granite) or paved paths that connect these spaces
- The provisional urbanizations of Dos de Mayo street and the fragment of the Diagonal
The Great Clearing
A large void in the canopy of approximately 1.1 hectares in area allows the passage of light and sun and frees up a surface within the park for flexible and versatile use. The clearing is surrounded by a pedestrian path along its entire perimeter, where numerous pieces of urban furniture are located, allowing people who do not want to sit on the grass to settle more comfortably on its perimeter and enjoy the open space. 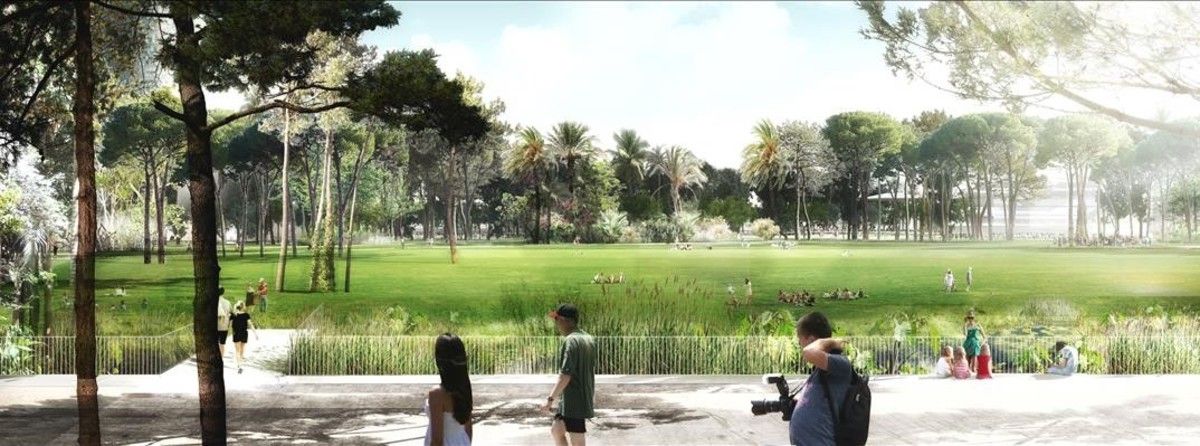
The Play Node
In this node, topography becomes the main play element. A continuous ground covered with rubber folds and undulates, creating very different heights that range between 1m and 5m, configuring an eminently dynamic play space. The perimeter of the rubber play zone is delimited by a concrete ground area that forms the sitting area. In this area, furniture is placed to avoid conflict between these elements and the rubber pavement. The sitting area is finished with a continuous linear concrete bench where adults accompanying children can sit in the shade of the trees. 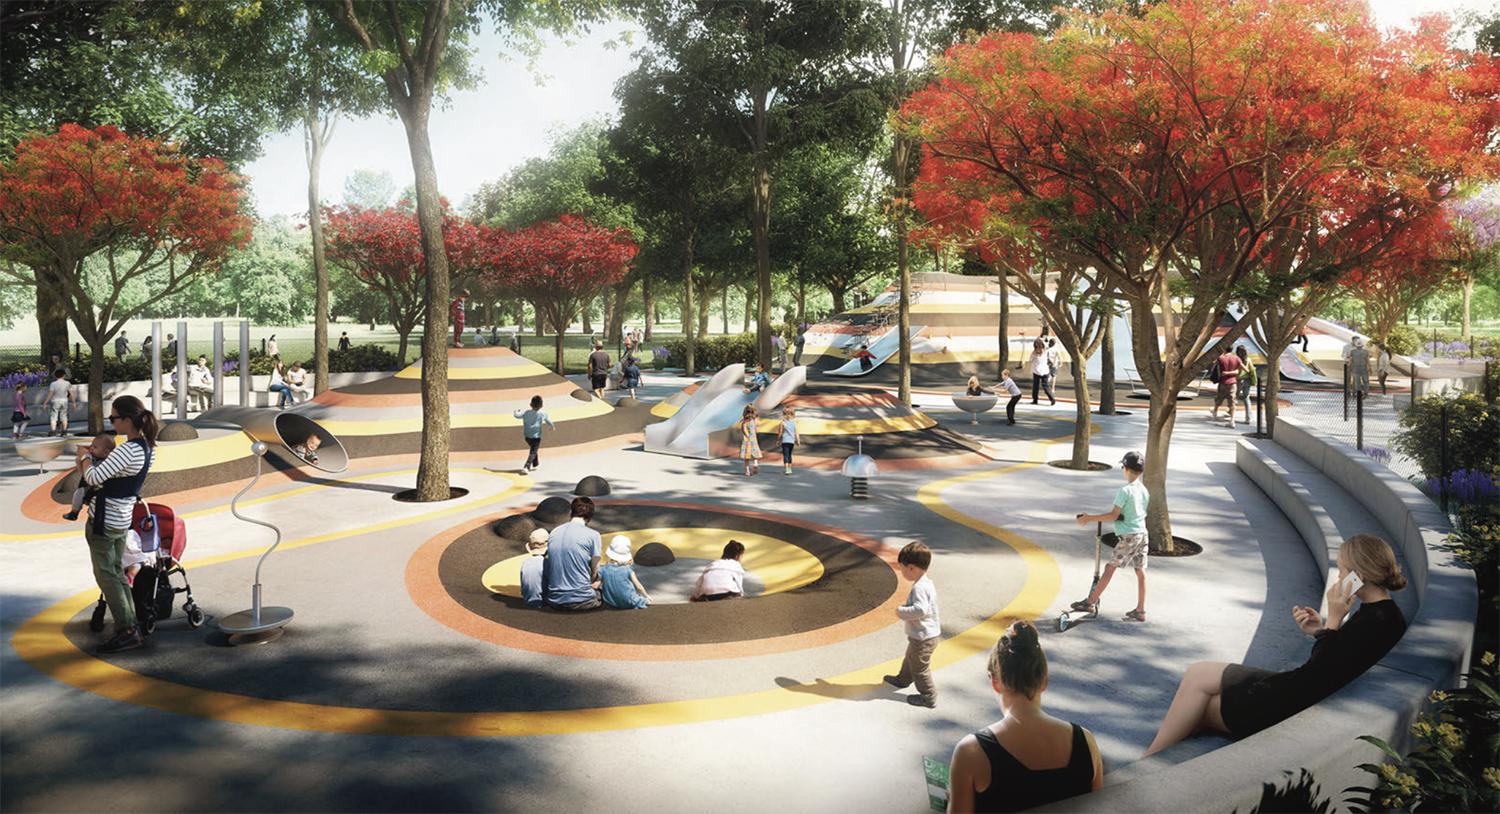
The Biodiversity Nodes
The biodiversity nodes are nature refuges within the park. These are key elements for achieving a more relevant presence of biodiversity in Glòries square, but also, and no less importantly, for generating different urban landscape elements that can be appreciated as unique and identifying features of the square. The layout of the nodes within the park’s scope responds to the objective of favoring ecological connection and is partially determined by the location of underground infrastructure. The project maximizes the infiltration of rainwater into the ground. This occurs naturally and diffusely in the wide green areas of the park (planted flowerbeds, clearing, lawns, meadows, etc.) and more intensely in the specifically planted places intended for the lamination, drainage, and infiltration of rainwater: the biodiversity nodes and the rain gardens. 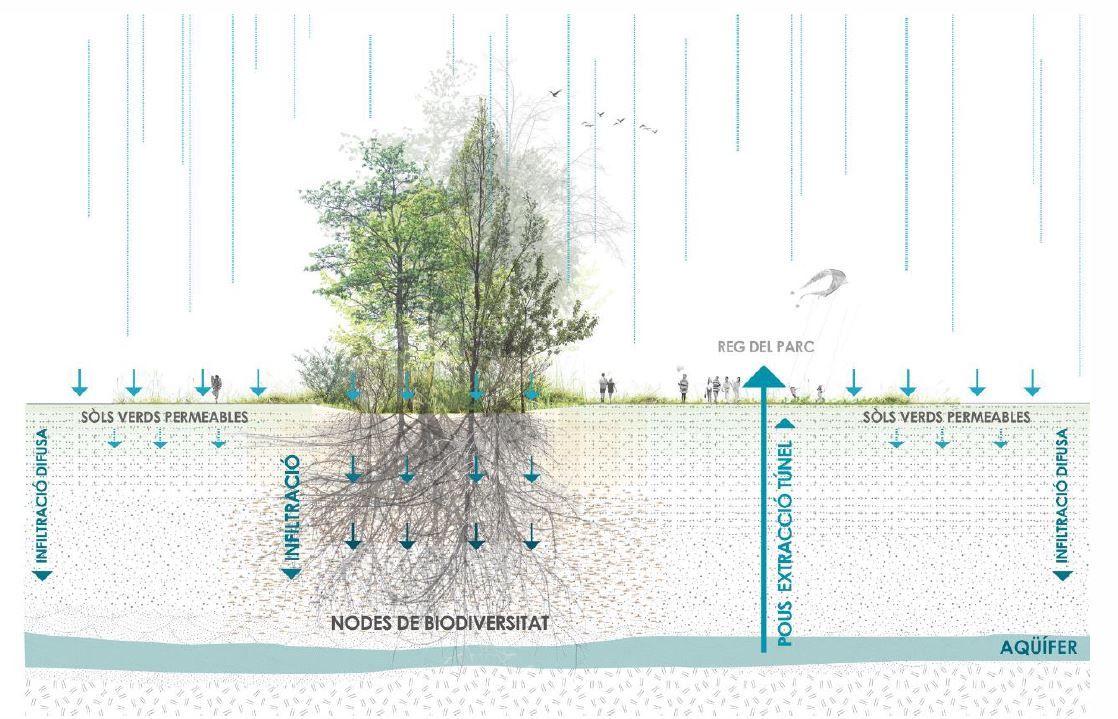
The Rambla dels Encants
On the west side of the park, in continuity with Cartagena and Álava streets, a new promenade for pedestrians and bicycles appears: the Rambla dels Encants. The Rambla will connect in the future the spaces south of Glòries square—interchange, 22@, coast, large metropolitan facilities—with the Eixample neighborhoods to the north. To highlight the uniqueness of this promenade, it is planted with a double alignment of jacarandas, which bloom abundantly with lilac tones in the spring. 
The Youth Space
The youth space is intended for children aged 12 and up and also for adults. It is a large paved surface intended for sports and pre-sports play, which can also be used as a dance or skating rink. This area is surrounded by a very transparent vertical screen that serves as support for climbing plants. The surface is formed by a continuous pavement of polished gray cement concrete and non-slip aggregate. The slope of the ground around the space is resolved inside by creating folds in the continuous concrete surface 45cm high, in continuity with the pavement, which allows people to sit informally.
The Gardeners’ House
The building is located at the northeast end of the park, touching Independencia street. It is formed by a linear volume contained by a circular skin that relates to the geometry of the other park nodes. The node is organized introvertedly around perimeter walls integrated into a large vegetal flowerbed. The building is organized in “three functional bands” that are contained by this continuous reinforced concrete perimeter wall, which is interrupted only at the locations of two vehicle entrance and exit doors to the enclosure. Under the building’s structure, there is a groundwater storage tank that allows for storing water for park irrigation.
Bibliography:
Document provided by UTE Agence Ter & Ana Coello de Llobet
