Renovation and rehabilitation of the Sant Antoni Market in Barcelona
The city is an ever-evolving stage, with quality public spaces that are increasingly autonomous and efficient, better connected, and actively shared by citizens.
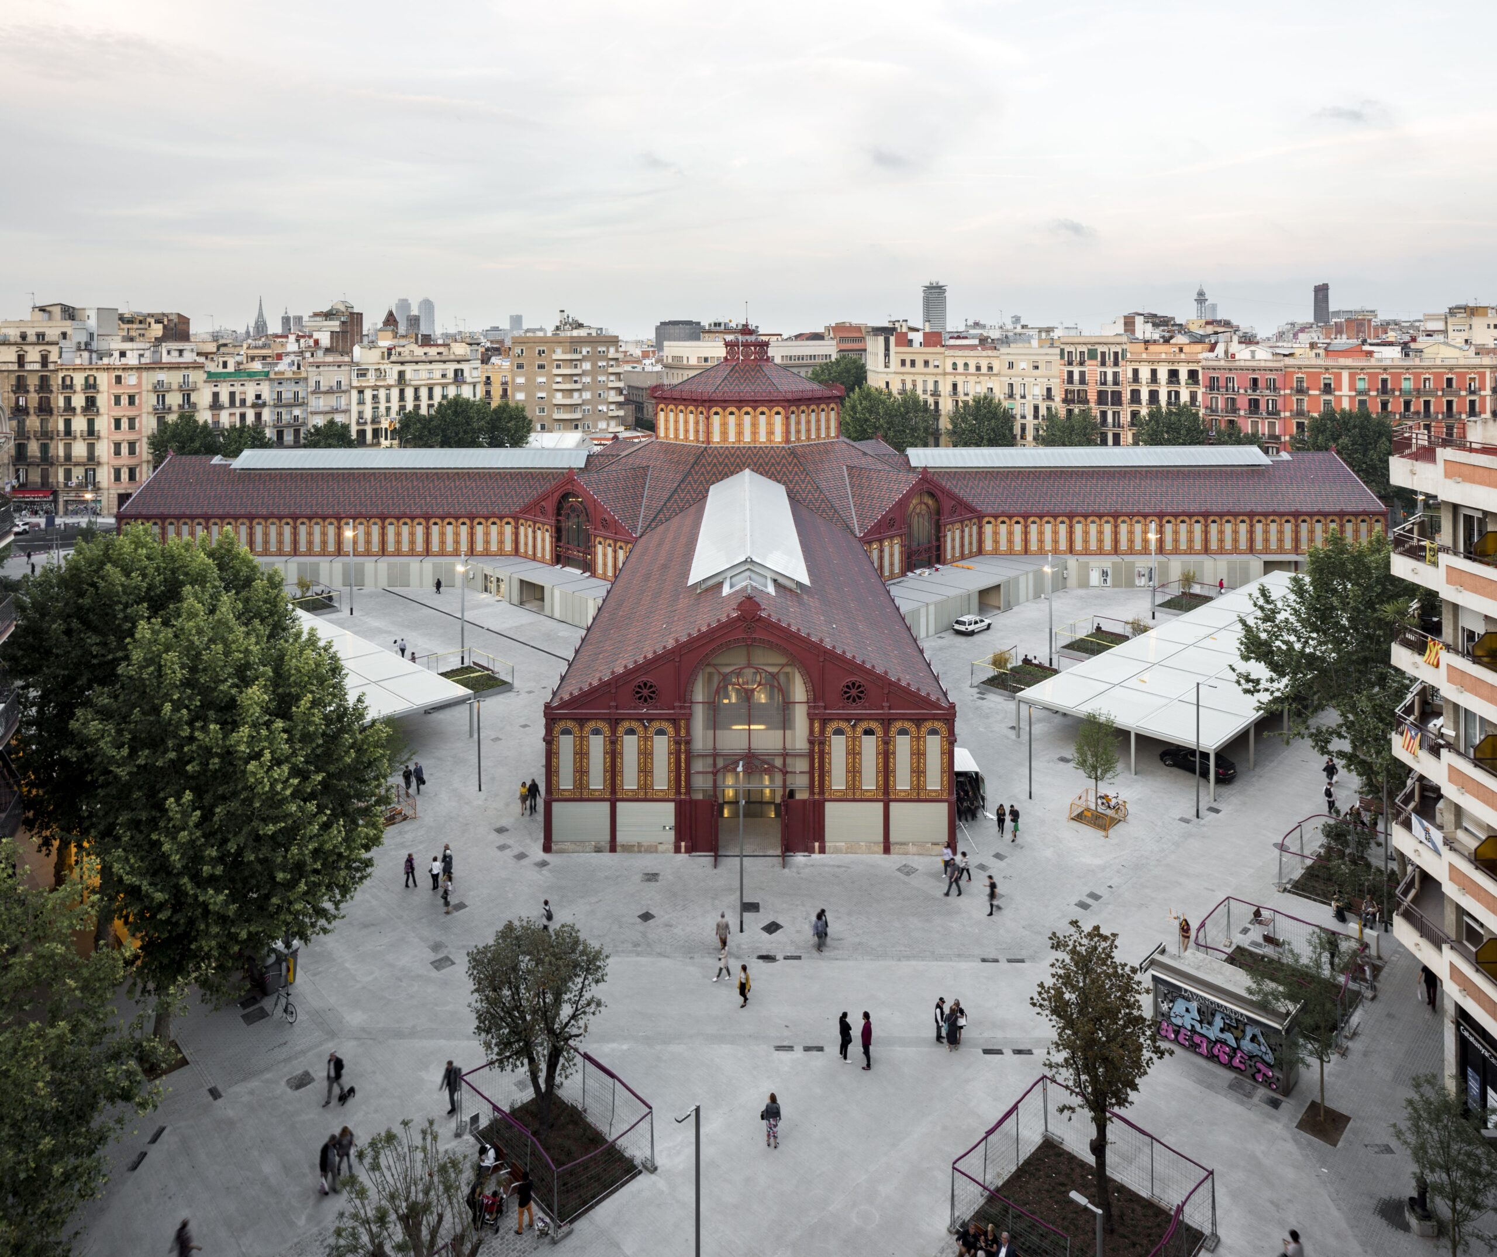
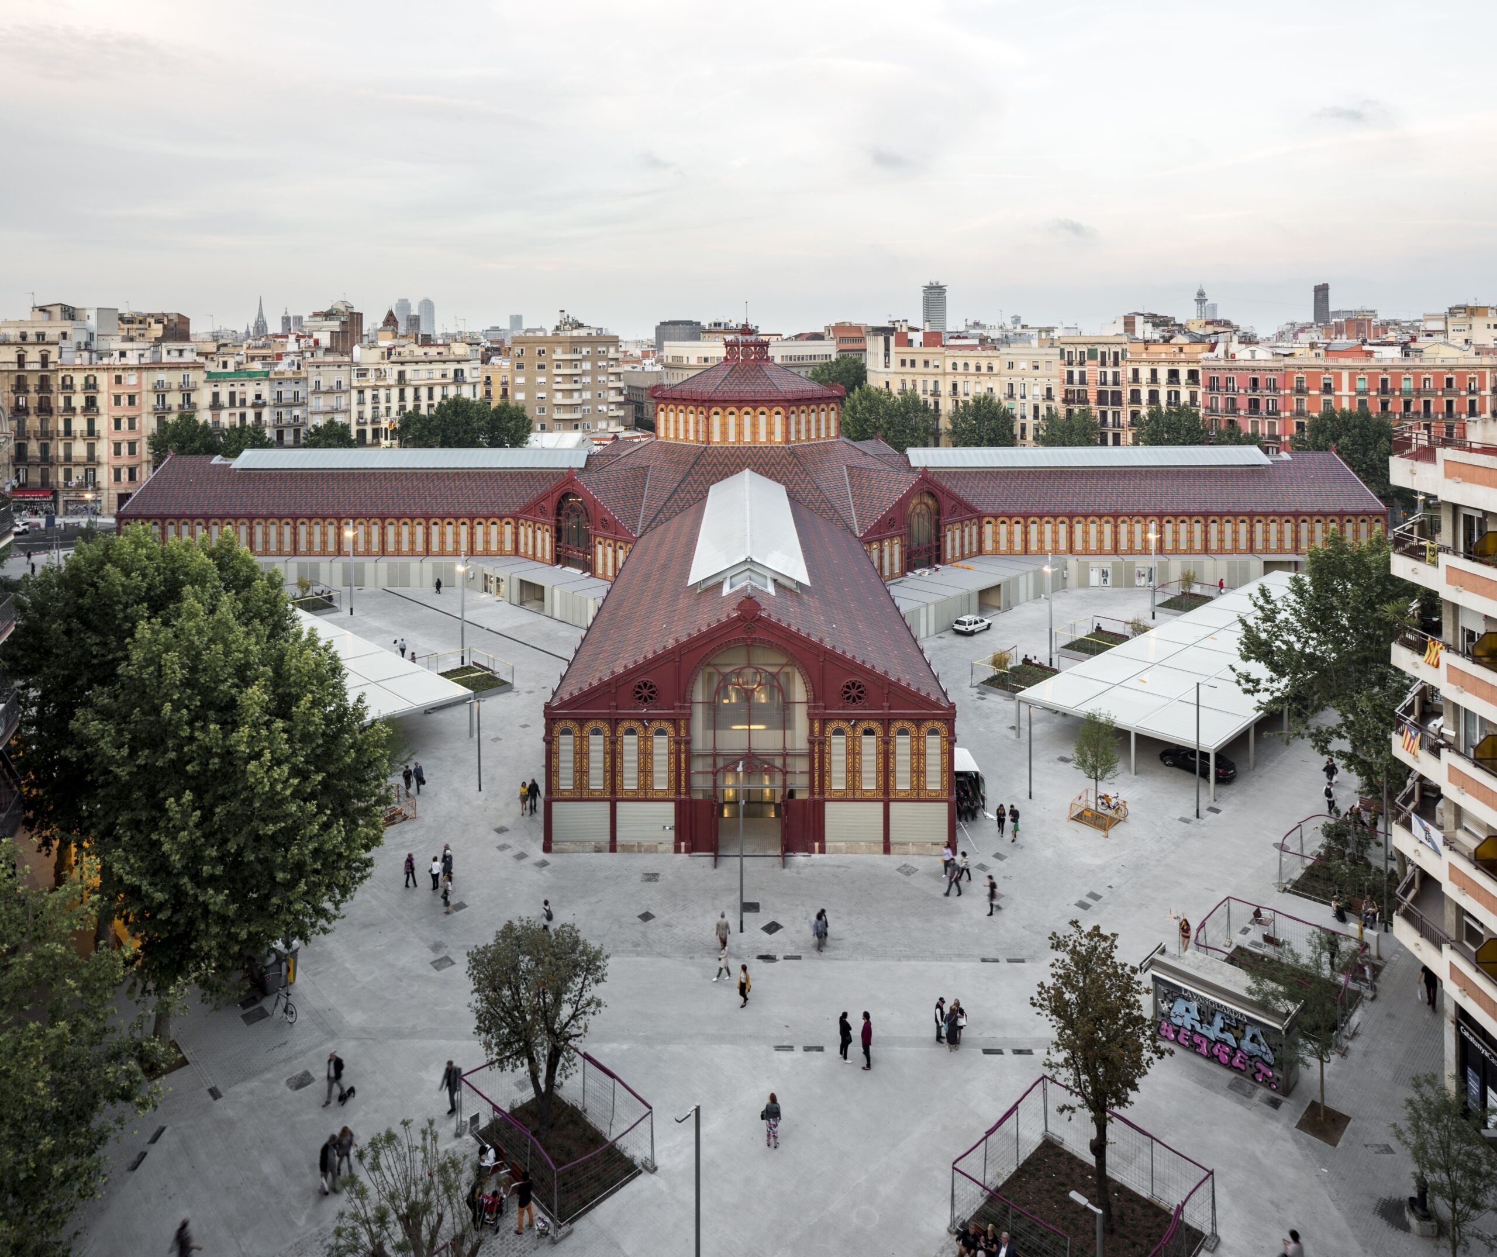
The most emblematic building in Barcelona’s Ensanche, the iconic Sant Antoni Market, which closed in 2009 for rehabilitation, has required more than 9 years and an investment of 80 million to recover its original image and reopen its doors. Commerce and modernity in the new Sant Antoni Market.
Location: Plan Cerdá between Urgell, Tamarit, Conde Borrel, and Manso streets. Authors: Ravetllat-Ribas architectural studio (Pere Joan Ravetllat and Carme Ribas). Execution: 2009-2018 Area: 53,388 m². Sant Antoni Market, Barcelona. Photograph by Simón García.
136 years of commerce and modernity
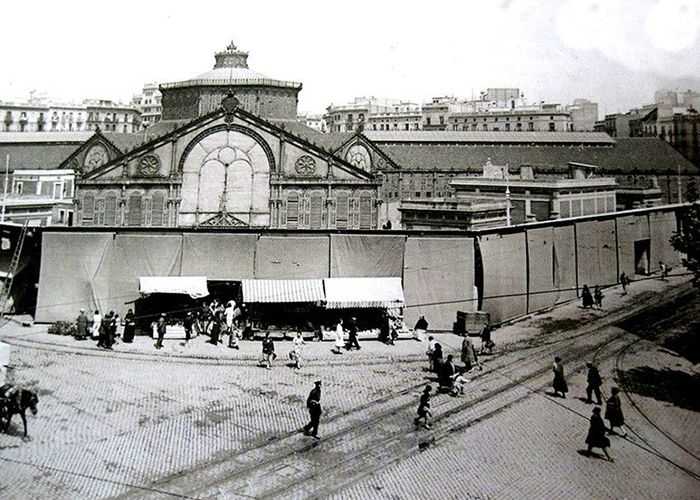
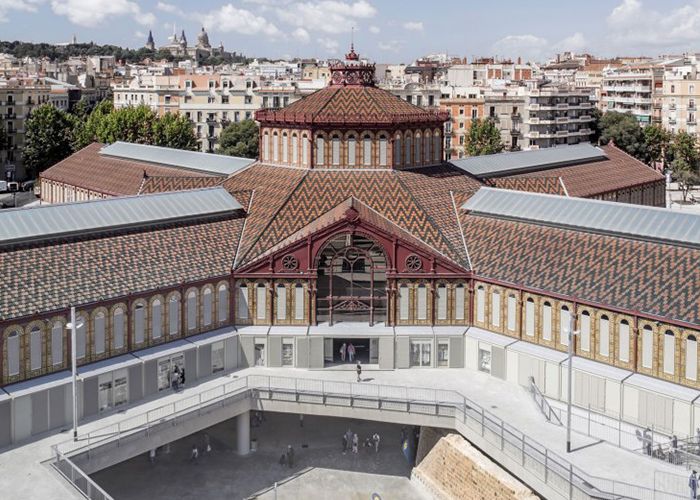
Initially, it was an open-air market located in the south of the city, a place of transit for those leaving and arriving. With the city’s expansion project, Ildefons Cerdà proposed building a structure to ensure the permanence of the market and improve the supply for the entire city of Barcelona. 1942. Exterior of the Sant Antoni Market with its iconic awnings, Barcelona. The Sant Antoni Market was inaugurated in 1882, designed by Antoni Rovira i Trias, in the block created by the Cerdá Plan between Urgell, Tamarit, Conde Borrel, and Manso streets in Barcelona. It was built to alleviate fresh product deficiencies and ended up becoming the neighborhood’s meeting point. Textile merchants from the Paral·lel and other non-food product vendors began to set up around the market to take advantage of the foot traffic and improve their commercial activity. This forced the installation of stalls on the market’s exterior, where a series of awnings were adapted for the greater comfort of vendors and customers against the weather. This later became an emblematic image of the market, giving rise to the Sant Antoni Encantes Market. Later, booksellers and collectors joined on Sundays, creating the Sant Antoni Sunday Market, specializing in new and old books and traditional postcard, stamp, and magazine collecting. You can also find all kinds of offers related to trading cards, video games, and films. Rehabilitation process of the Sant Antoni Market, Barcelona. Photograph: Adriá Goula In 2007, another remodeling of the market was carried out, this time by architects Ravetllat, Ribas, and Schmid, moving all commercial activity to three temporary tents to accommodate each of the markets. In 2009, the old facilities of the market were permanently closed, and a rehabilitation project began, which was interrupted by the appearance of archaeological remains found: the Roman Via Augusta and the necropolis, as well as remains of the Sant Antoni bastion.
2018 current status and market distribution
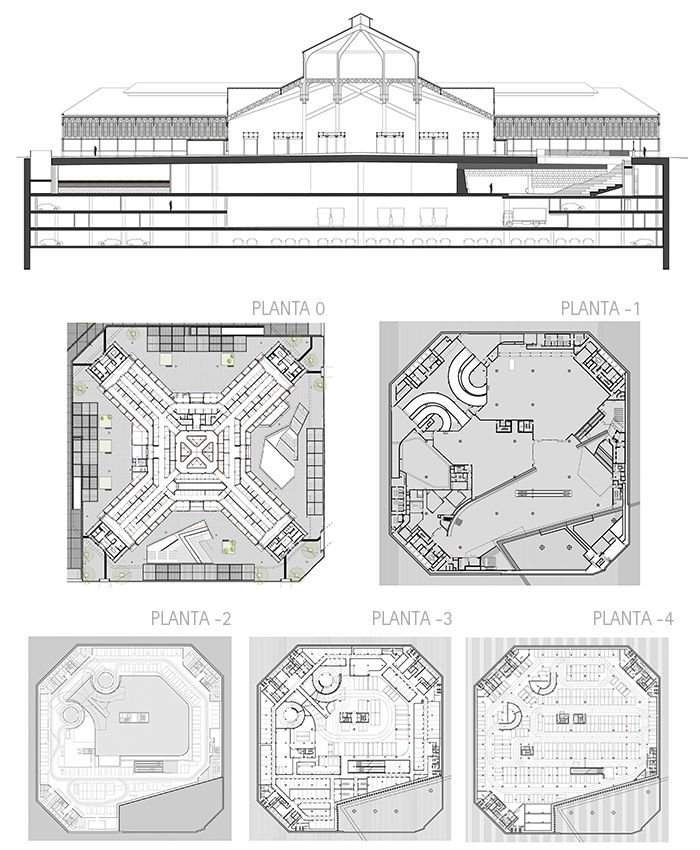
In 2018, the market reopened its doors after more than a decade of remodeling work and more than 80 million invested, counting on a surface area of 53,388 square meters distributed over five floors, four of them underground. The pergolas or awnings that housed the Encantes market have been removed, allowing for the creation of four triangular zones that join the Tamarit-Compte Borrell super-block. It occupies an entire block, distributed in the shape of a Greek cross, reproducing in geometry and dimension the layout of the neighborhood’s alignments. Aerial view of the Sant Antoni Market, Barcelona. Photograph: Adriá Goula It will retain the three markets, totally renovated and larger, with an average of eight linear meters per stall and wider aisles. The market destined for food will be reduced but located in the center of the market; the Encantes stalls will also be located inside but on the sides; and finally, the Sunday market will remain outside under three-meter-high retractable canopies that have caused controversy due to the “negative impact on the view” of the building. A Lidl supermarket will also be added with direct access from the outside and a capacity of 1,300 square meters. Product loading and unloading is carried out through a ramp on Tamarit street that gives access to the 11,000 square meters corresponding to warehouses and waste management. The -2 and -4 floors will be used for parking, 398 spaces destined for customers, including seven electric spaces, 10 for reduced mobility, and 110 for motorcycles. The -1 floor, which will be connected by escalators, will be destined for the commercial area, where the museum space can be seen. In addition, a Duet Fit gym with an area of 1,300 square meters and 500 square meters of space destined for “neighborhood use” will be added. Section and floors of the Sant Antoni Market, Barcelona. Plans: Ravetllat-Ribas architectural studio
Complexity of the work.
An open-air museum
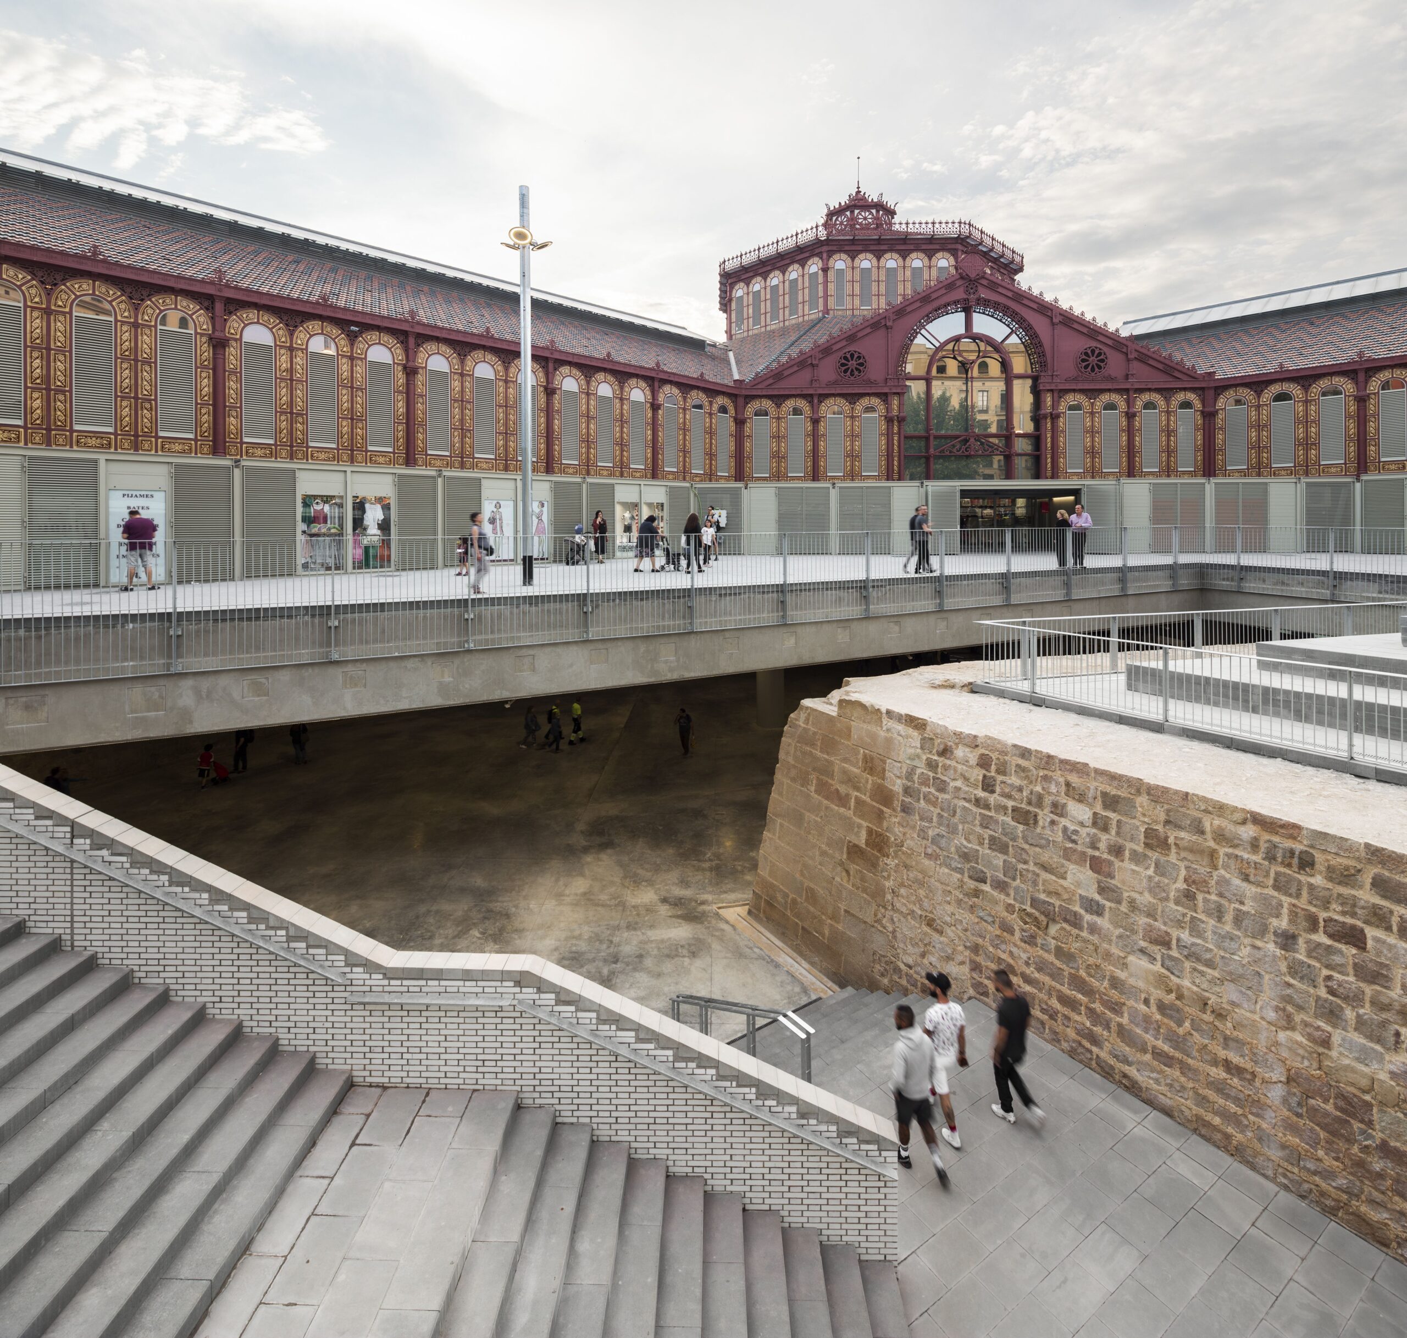
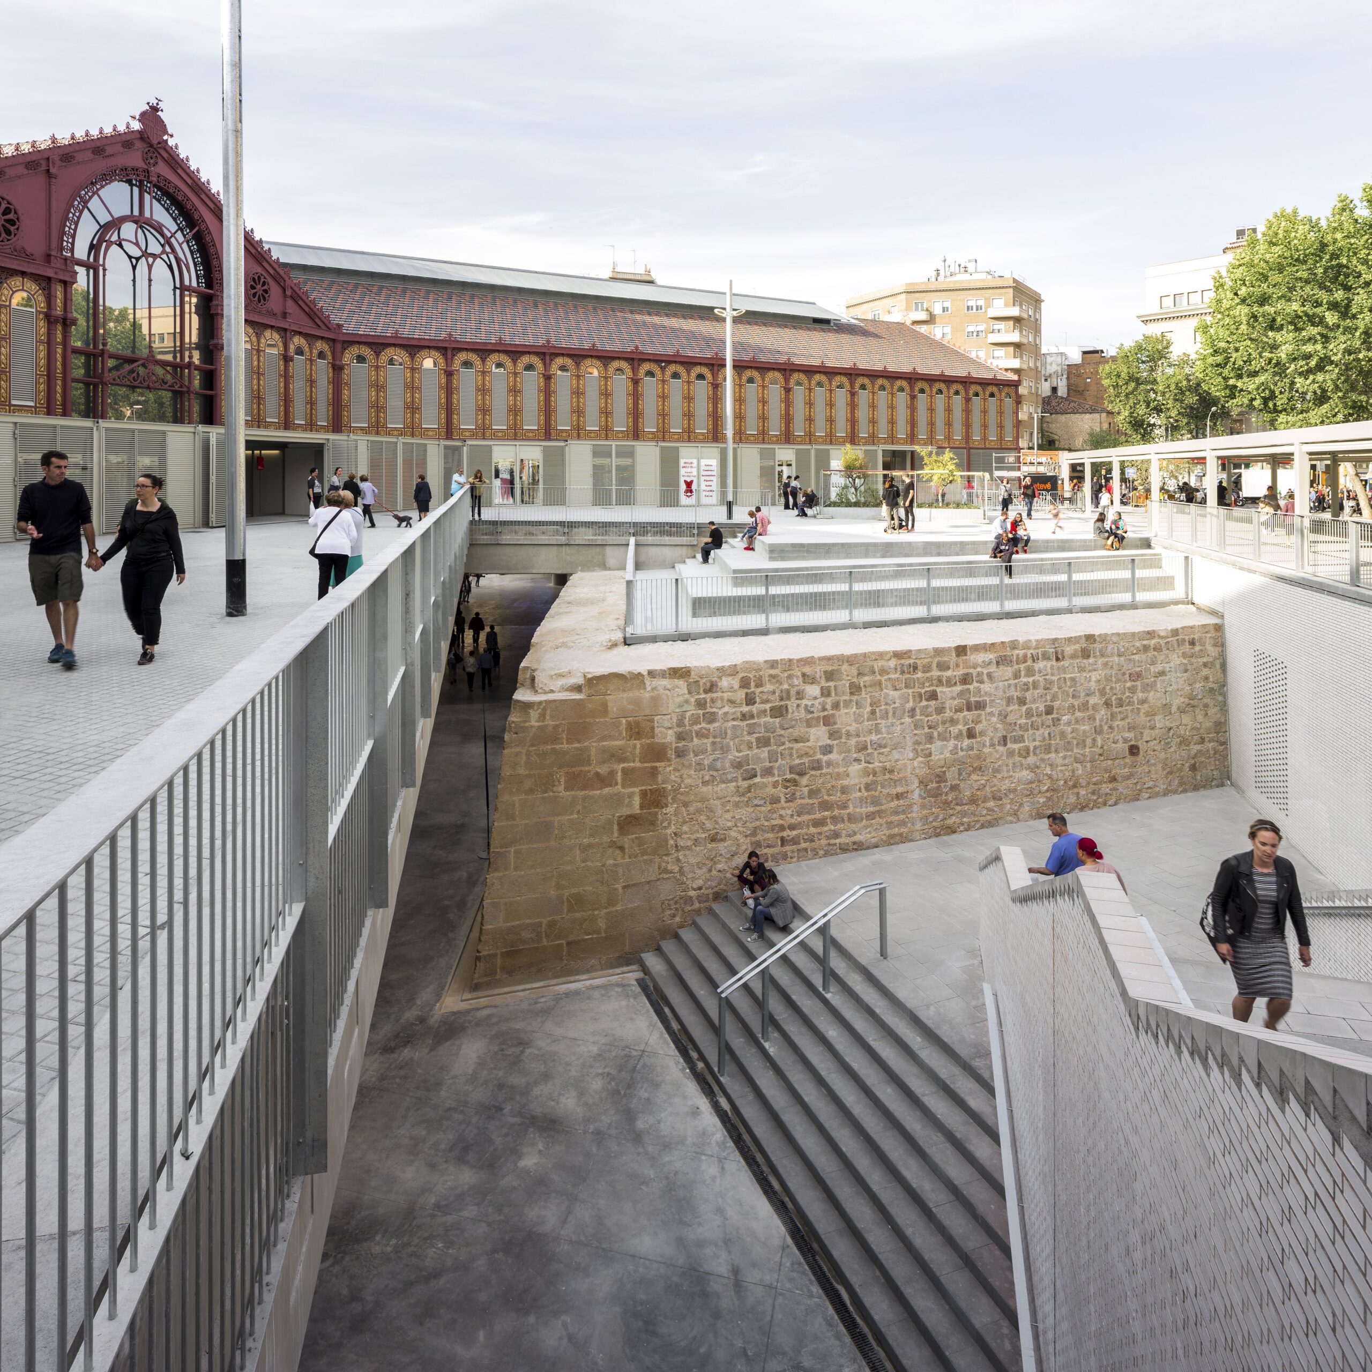
Accessing from Urgell street and Manso street, you can see the great counter-wall, as the Sant Antoni market was built on the Sant Antoni bastion and the defensive system of the old medieval city. In the future, it will be possible to visit the remains of the legendary Roman road, Via Augusta. Exterior view and detail of the counter-wall. Photograph: Simón García.
Custom WetCast concrete
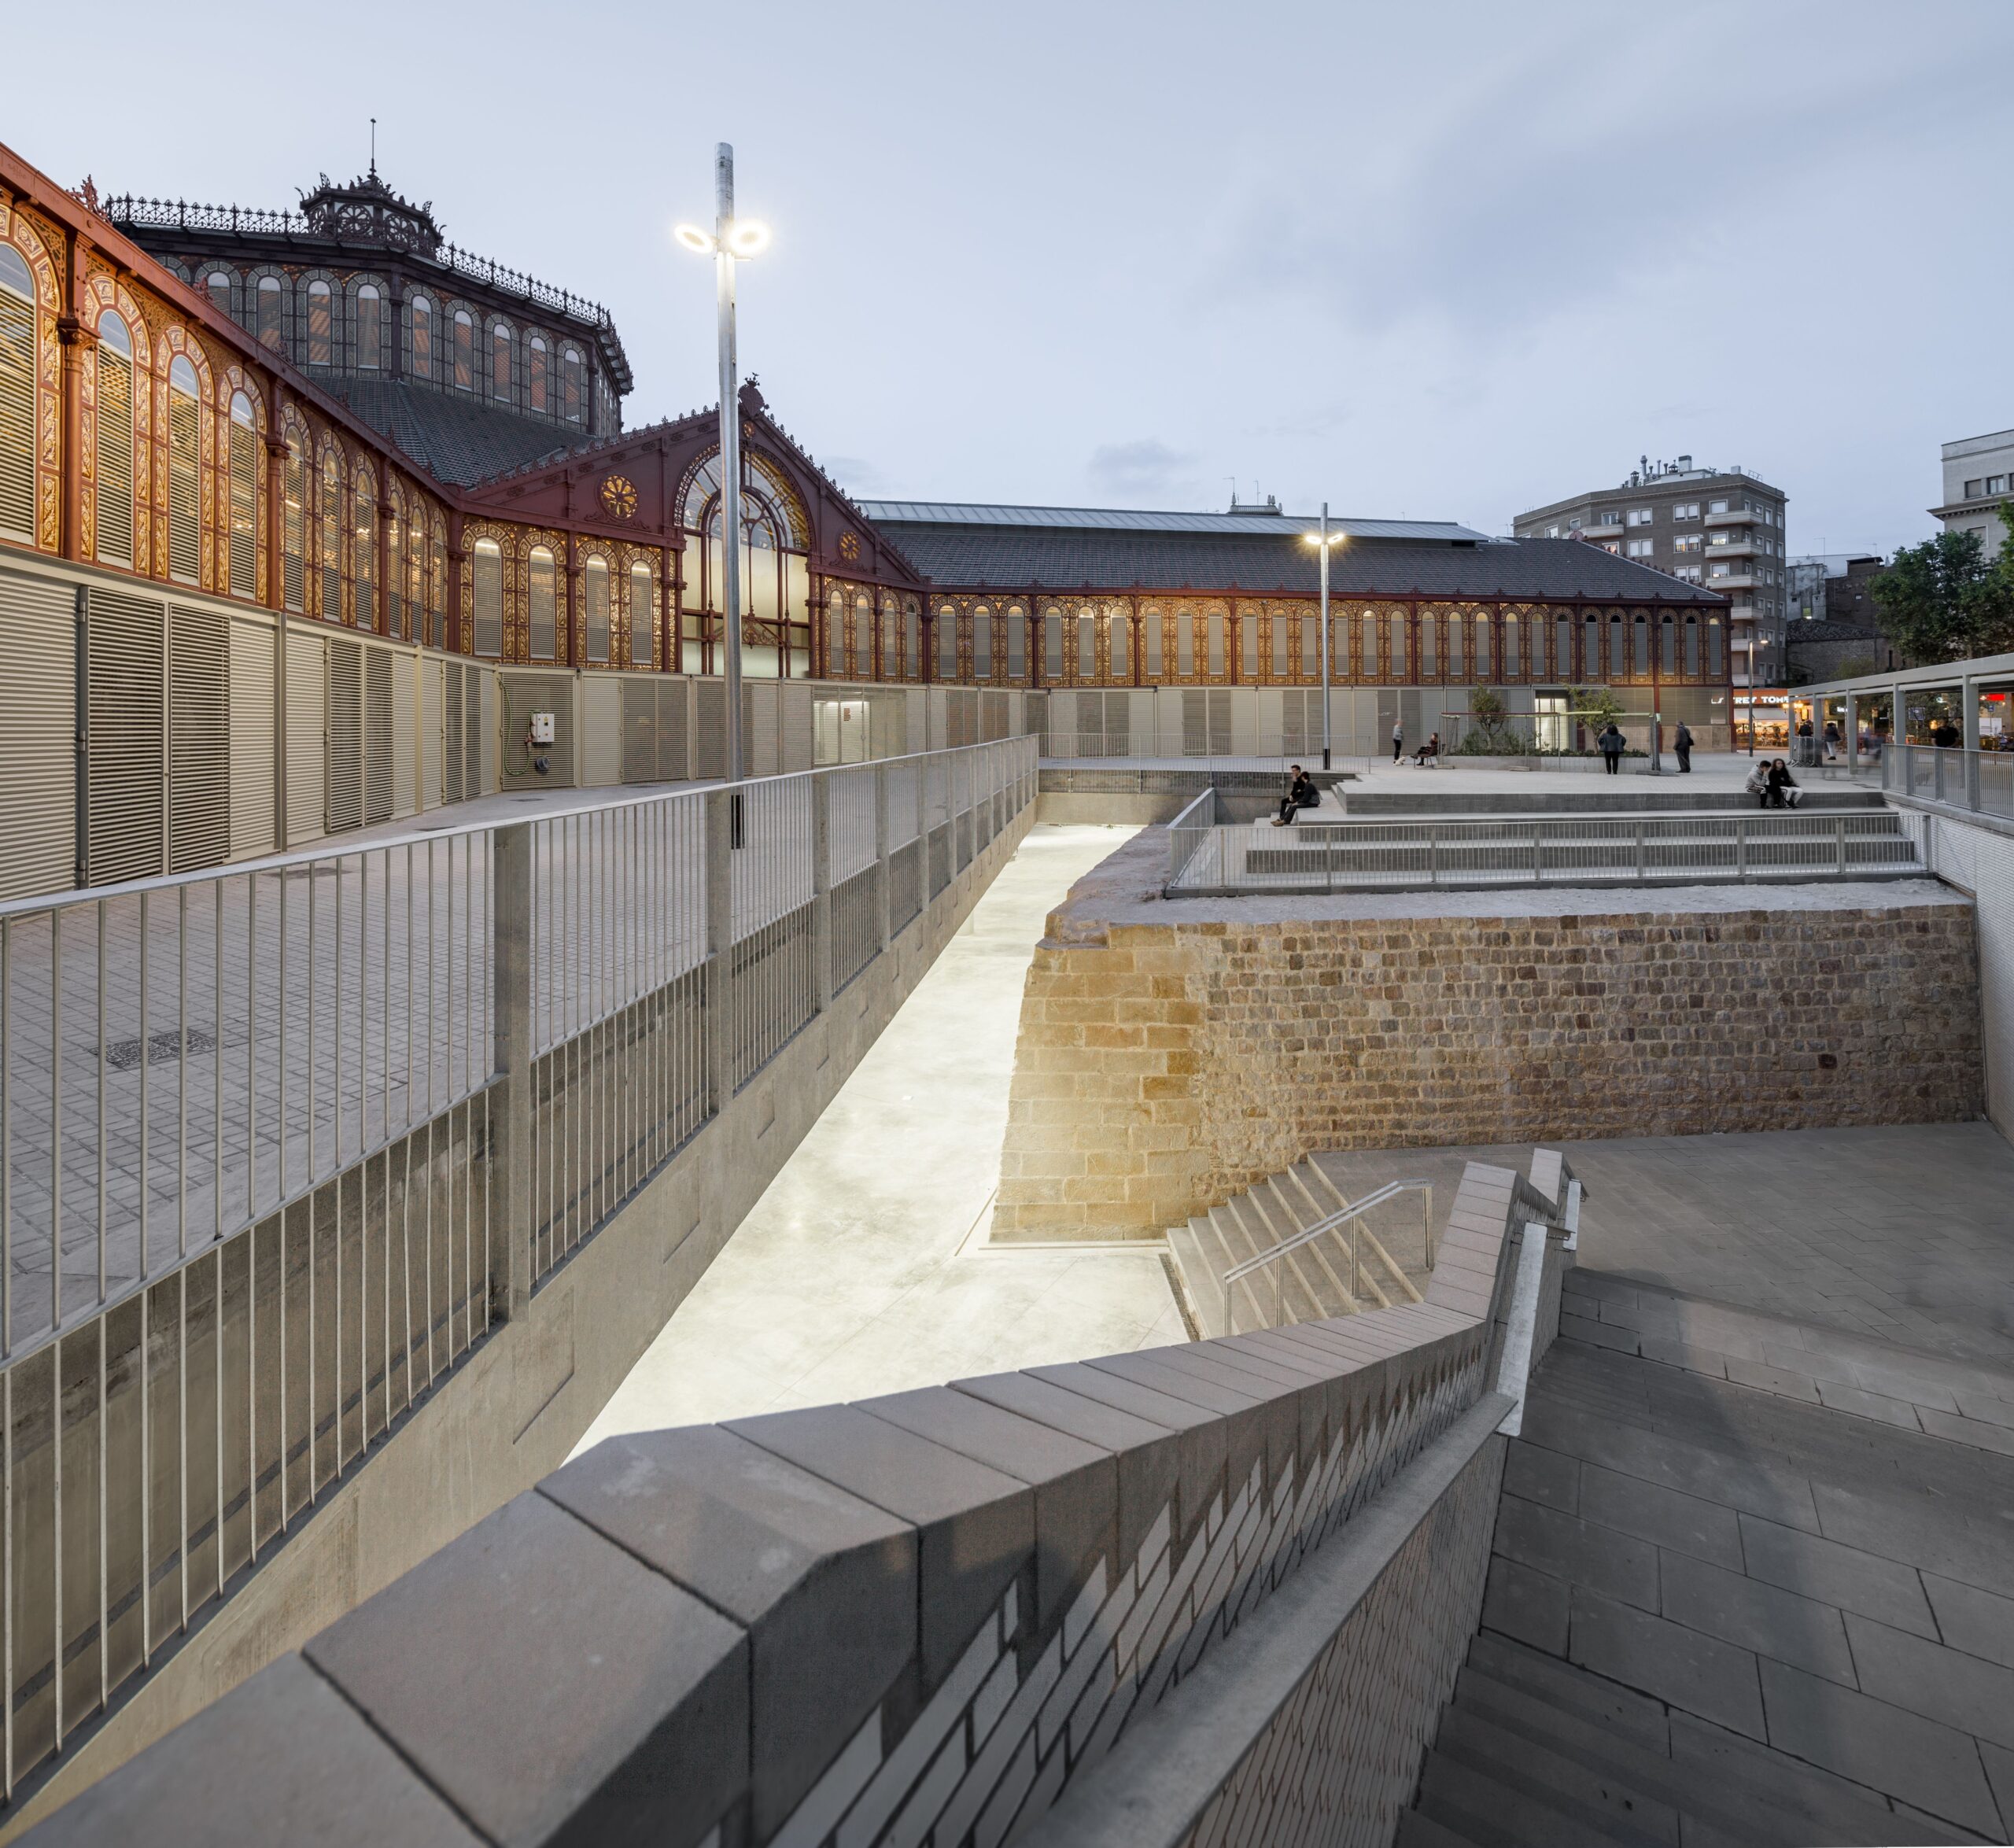
Wetcast technology is a semi-automated wet concrete manufacturing method (water-cement ratio of approx. 0.3 to 0.5 with superplasticizers) that is based on molding technology and the search for the maximum possible compactness thanks to mass vibration methods without excess water or self-compacting mixtures. It is considered architectural precast concrete and, generally, consists of pieces of great volume and complexity, with more elaborate shapes and textures due to the great versatility of the molding technology and the intrinsic properties of the material. They can be manufactured in a wide range of colors, sizes, and textures; they withstand transport, installation, and use; they can be easily installed with small equipment; they are environmentally safe and are less vulnerable than other materials to climate, vandalism, or impacts. The remodeling of the Sant Antoni market has been carried out with wetcast technology on the railing crowning piece, which, in addition to adapting to the slope of the stairs, maintains the desired aesthetic preferences. Exterior view and detail of the custom Wetcast piece from Breinco, Barcelona. Photograph: Simón García.
In addition, the Superstep step has been used, a decorative and functional product for the central staircase of the Sant Antoni market. A monolithic piece with a small 0.70cm bevel, ideal for stairs in parks, common areas, and commercial areas. This piece has a smooth exposed surface that adds color to the staircase, forming steps with a comfortable 40cm tread and a 15cm riser. It is manufactured with high-quality concrete, has great durability, and does not require subsequent maintenance. Exterior view and detail of the Superstep piece from Breinco, Barcelona. Photograph: Simón García.Photographer: Adriá Goula and Simón GarcíaPlans: Ravetllat-Ribas architectural studioBibliography: https://www.mercatdesantantoni.com/ https://www.lavanguardia.com/local/barcelona/20180523/443765988481/grandes-novedades-mercado-sant-antoni-barcelona.html https://www.metalocus.es/es/noticias/rehabilitacion-del-mercat-de-sant-antoni-por-ravetllat-ribas-arquitectes“`
Gestionar consentimiento
Este sitio utiliza cookies y otras tecnologías de tracking con fines analíticos, de marketing y de funcionalidad del sitio web. Al hacer clic en "Aceptar", acepta el uso de estas tecnologías, tal como se describe en nuestra Política de Privacidad y Política de Cookie . Puede revocar o modificar su consentimiento en cualquier momento.
Funcional
Always active
El almacenamiento o acceso técnico es estrictamente necesario para el propósito legítimo de permitir el uso de un servicio específico explícitamente solicitado por el abonado o usuario, o con el único propósito de llevar a cabo la transmisión de una comunicación a través de una red de comunicaciones electrónicas.
Preferencias
El almacenamiento o acceso técnico es necesario para la finalidad legítima de almacenar preferencias no solicitadas por el abonado o usuario.
Estadísticas
El almacenamiento o acceso técnico que es utilizado exclusivamente con fines estadísticos.El almacenamiento o acceso técnico que se utiliza exclusivamente con fines estadísticos anónimos. Sin un requerimiento, el cumplimiento voluntario por parte de tu proveedor de servicios de Internet, o los registros adicionales de un tercero, la información almacenada o recuperada sólo para este propósito no se puede utilizar para identificarte.
Marketing
El almacenamiento o acceso técnico es necesario para crear perfiles de usuario para enviar publicidad, o para rastrear al usuario en una web o en varias web con fines de marketing similares.